

The Charleston Single House: A Blueprint for Hot-Humid Living
While working as an intern architect in downtown Charleston, South Carolina, I had the privilege of spending my lunch hours exploring the historic neighborhoods surrounding the office.
A twenty-minute walk in almost any direction revealed generations of architecture shaped by climate, materials, craftsmanship, and daily life. The streets, gardens, alleys, and houses of Charleston became a living classroom.
One of the most fascinating examples was the Charleston single house—a home that demonstrates how thoughtful design can respond to a hot-humid climate while fitting gracefully into a dense urban environment.
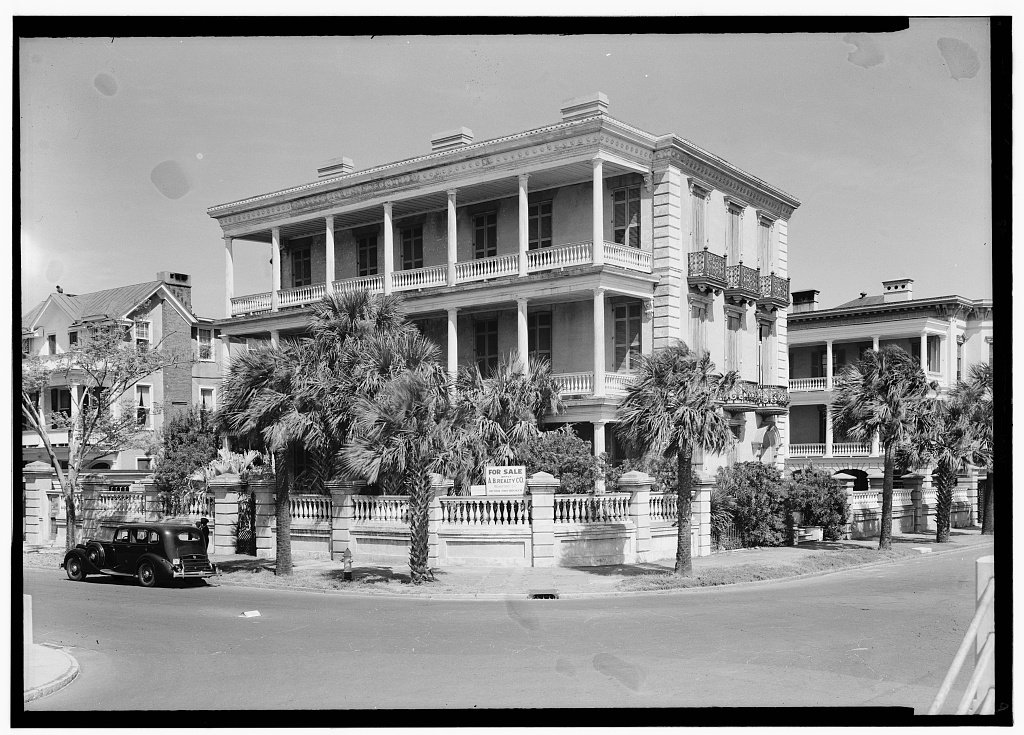
Charleston Single House, De Saussure House, Battery St, Charleston, SC (historic photo courtesy of Library of Congress)
A Narrow House Designed for Breezes
At first glance, the Charleston single house appears to be shaped by the limitations of narrow city lots. But its long, thin form was also a thoughtful response to climate.
These homes were typically only one room deep, allowing rooms to have windows along exterior walls and encouraging breezes to move through the house. Before air conditioning, capturing natural ventilation was essential for comfort.
The narrow end of the house typically faced the street, presenting a modest facade while the home extended deep into the lot.
The front door opened onto a long side porch (called a piazza) that ran along the length of the house. This porch was not simply an entrance feature—it was an outdoor living room and an important part of daily life.
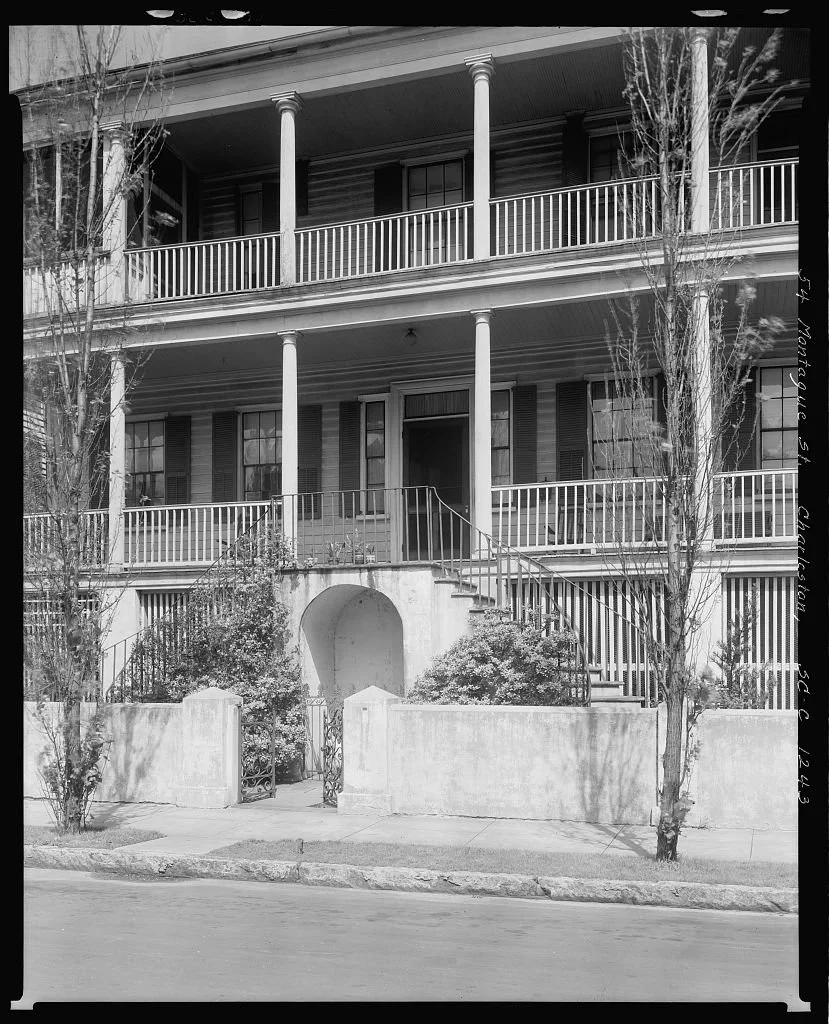
Charleston Single House, 54 Montague St, Charleston, SC (historic photo courtesy of Library of Congress)
Porches Before Air Conditioning
The long side porch provided shade, protection from rain, and a comfortable place to sit, visit with neighbors, dine, and enjoy the outdoors.
Many Charleston single houses included stacked porches on multiple levels, allowing residents to take advantage of breezes higher above the street while creating shaded outdoor rooms throughout the height of the home.
These porches were not decorative additions. They were functional climate devices.
They protected windows from direct sun while still allowing natural light into the interior. They created a transition between inside and outside. They provided privacy while maintaining a connection to the street and neighborhood.
The porch helped make the home comfortable before mechanical cooling was available.
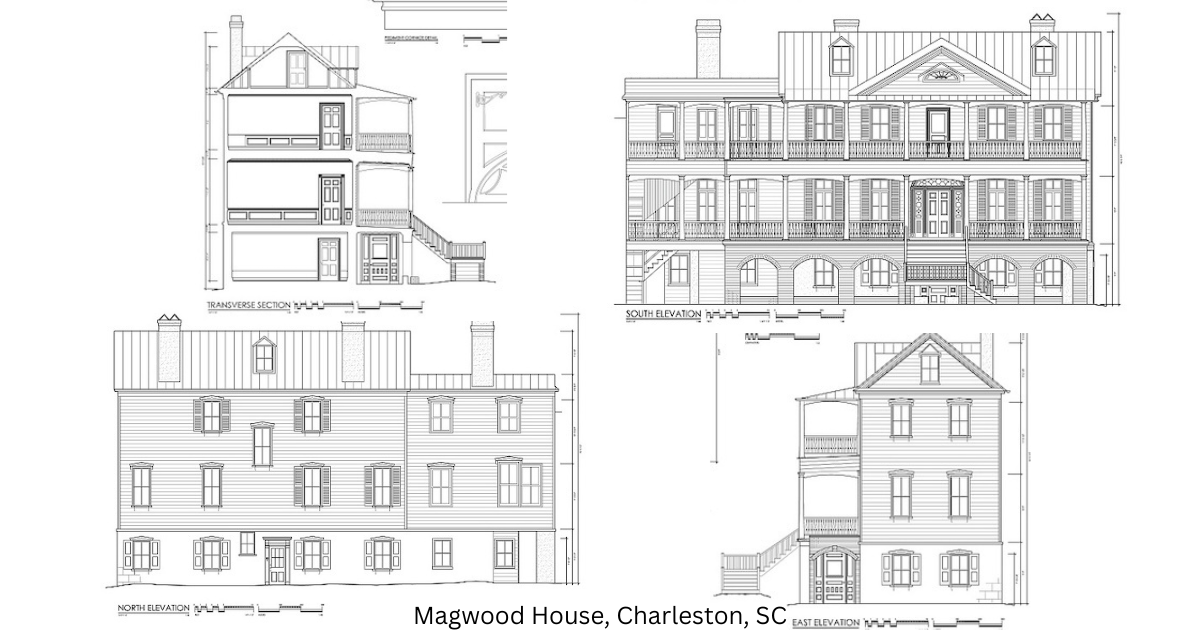
Charleston Single House, Magwood House, 61-63 Smith St, Charleston, SC (historic images courtesy of HABS and Library of Congress)
Raised Foundations and Thoughtful Details
The Charleston single house was typically raised several steps above the ground. This elevation helped protect the home from heavy rains and flooding, improved airflow beneath the structure, and created separation between the living spaces and damp ground.
It also provided a subtle benefit in an urban setting: raising the first-floor windows above the level of passing pedestrians created privacy while still allowing residents to open their homes to light and breezes.
Every detail had a purpose.
Shutters Designed for the Climate
One of the details that reveals the intelligence of Charleston architecture is the traditional louvered shutter.
Today, shutters are often added as decorative elements, but historically they were functional tools. Louvered shutters could be closed against intense sunlight and glare while still allowing air to pass through.
This was especially important in a hot-humid climate. Residents could block harsh afternoon sun while continuing to take advantage of natural ventilation.
Shutters were also used creatively beyond windows. It was not unusual to see shutters mounted at the ends of porches, providing additional shade, filtered light, airflow, and privacy.
The shutters were not just a style. They were a response to climate.
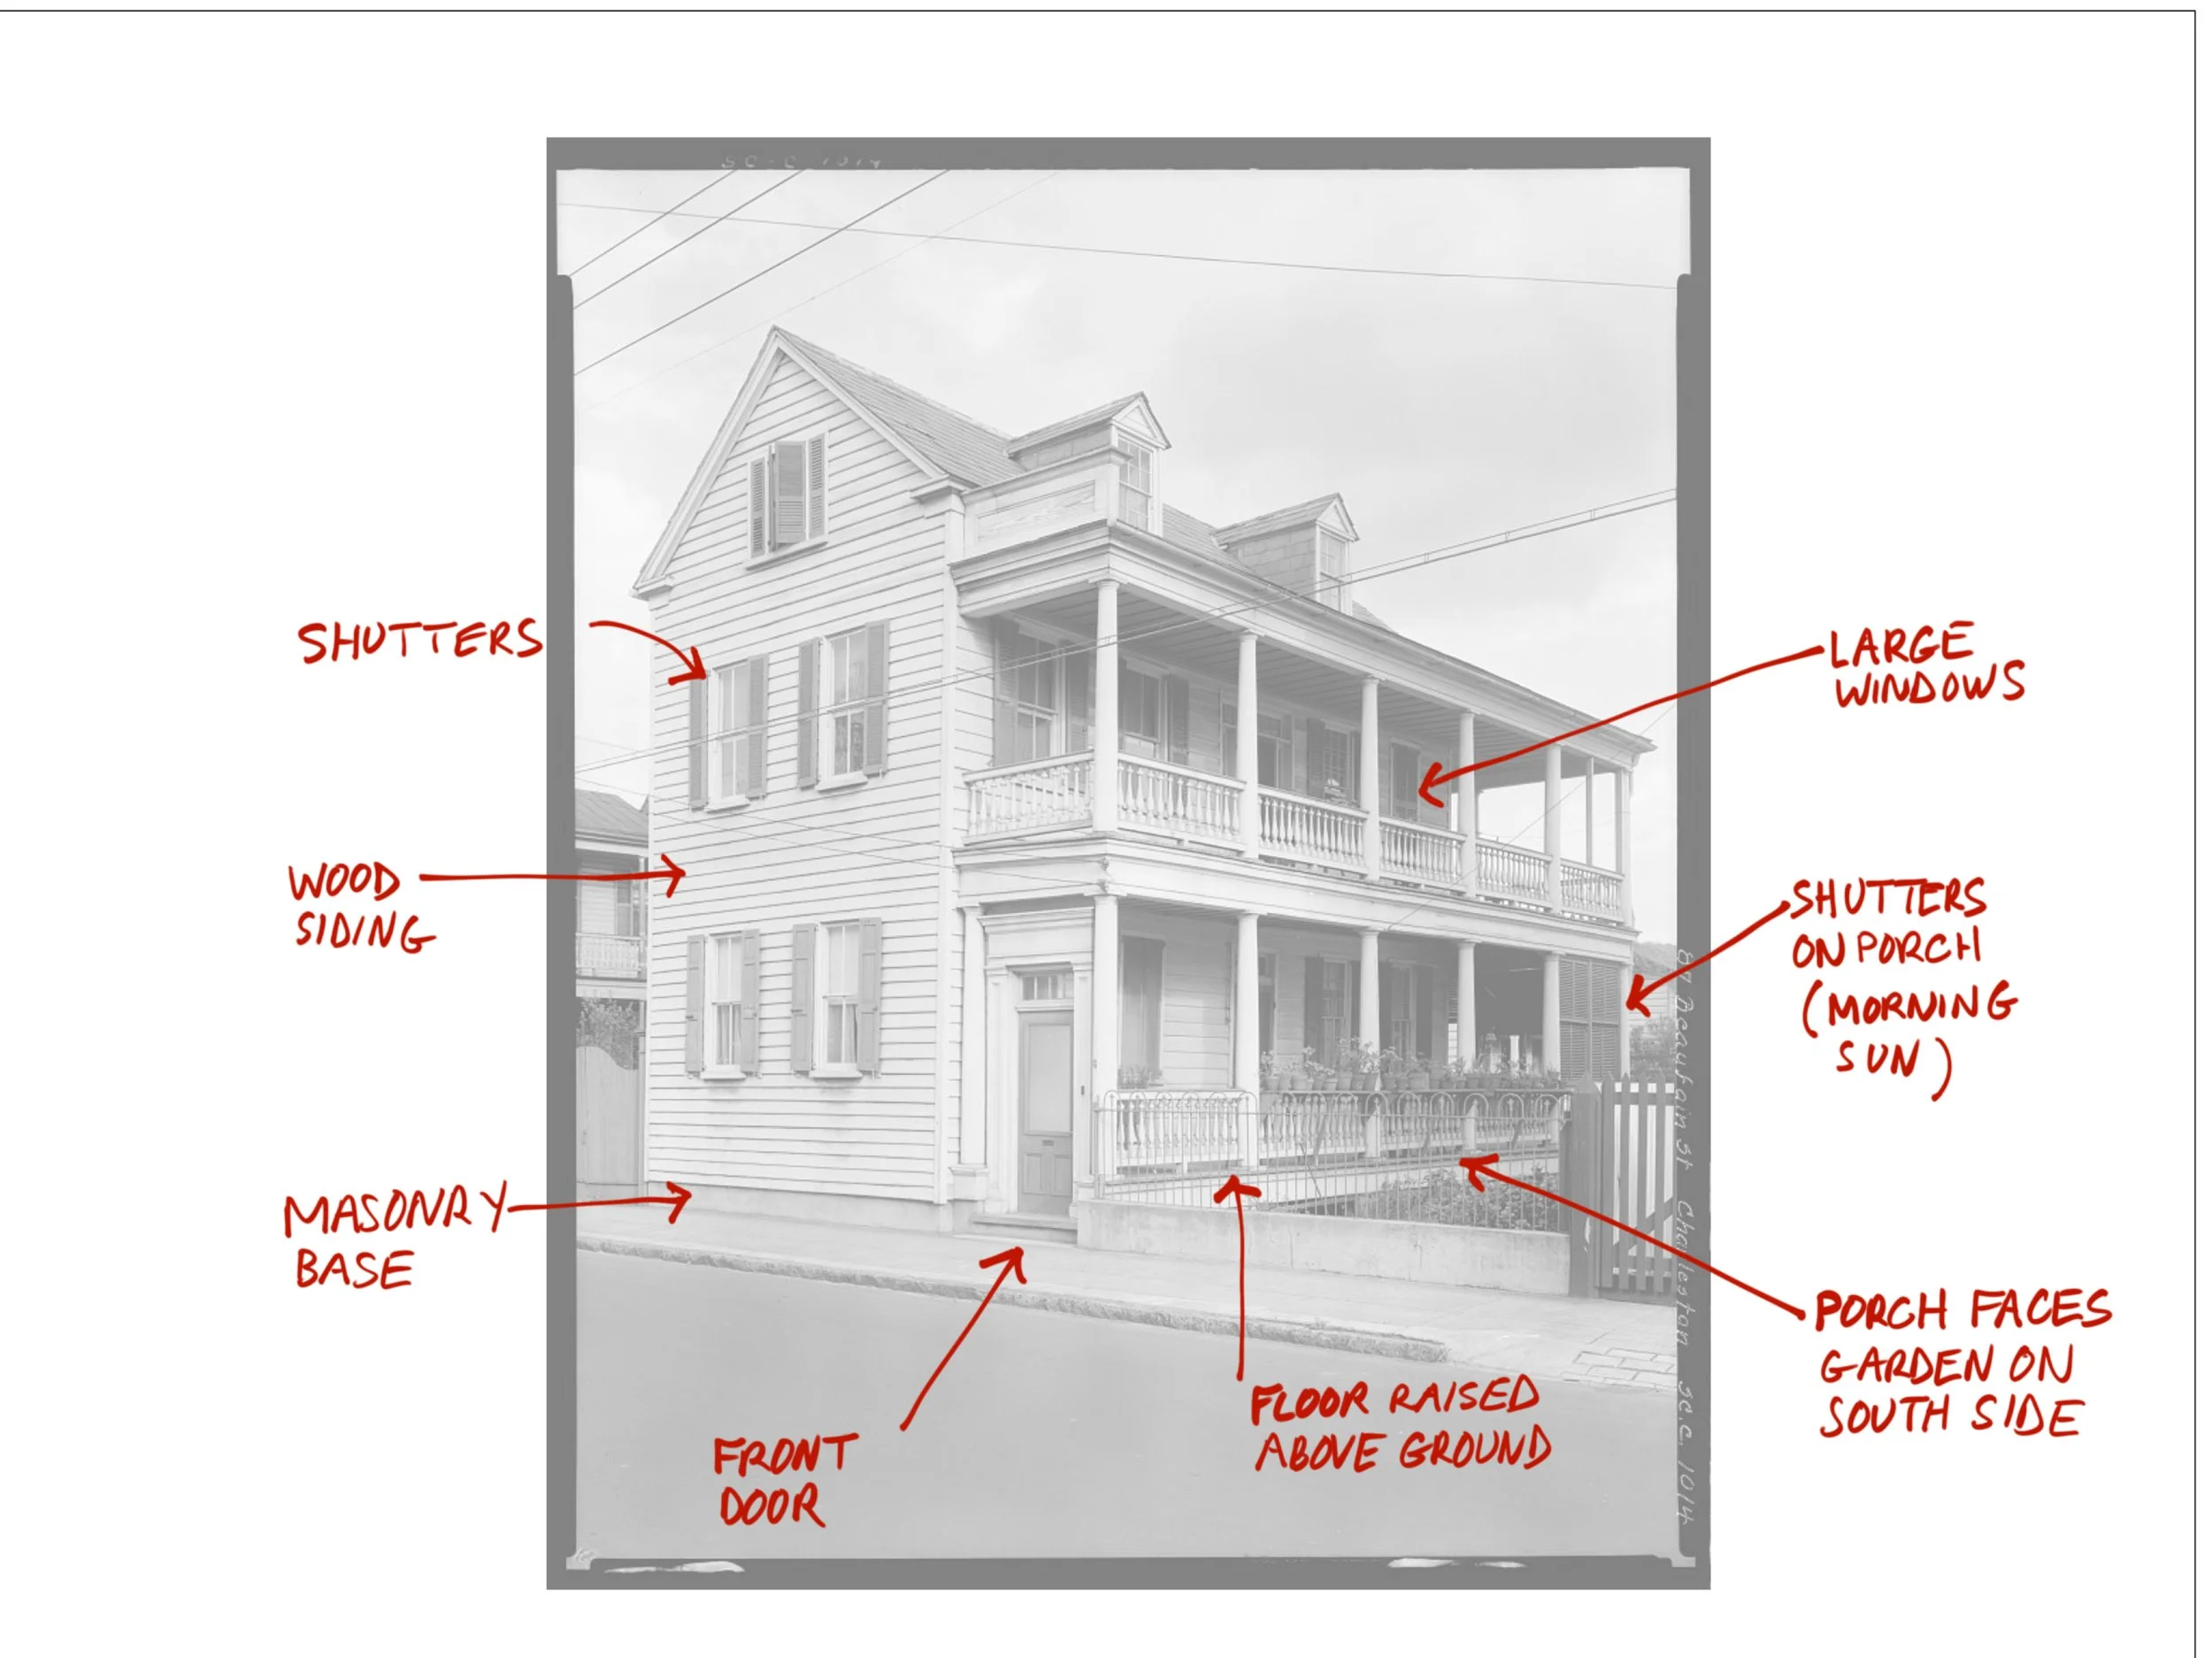
Charleston Single House, 87 Beaufain St, Charleston, SC (historic photo courtesy of Library of Congress)
Annotated to point out the shutters, wood siding, masonry base, front door, floor raised above ground, porch facing garden on south side, shutters on porch (morning sun), and large windows.
Materials Chosen for a Coastal Environment
The materials used in Charleston’s historic homes also reflected an understanding of place.
Many of these houses were constructed primarily of wood, including durable species such as cypress and old-growth pine. These materials performed well in a coastal environment where homes were exposed to sun, rain, humidity, and salt air.
But durability came not only from the materials themselves. It came from craftsmanship and careful detailing.
Siding, trim, window surrounds, and other transitions were designed to shed water and protect the structure. Keeping rain away from vulnerable areas was essential in a humid climate.
The builders understood that a successful coastal home was not just about selecting attractive materials. It was about creating a complete system where materials, details, and maintenance worked together.
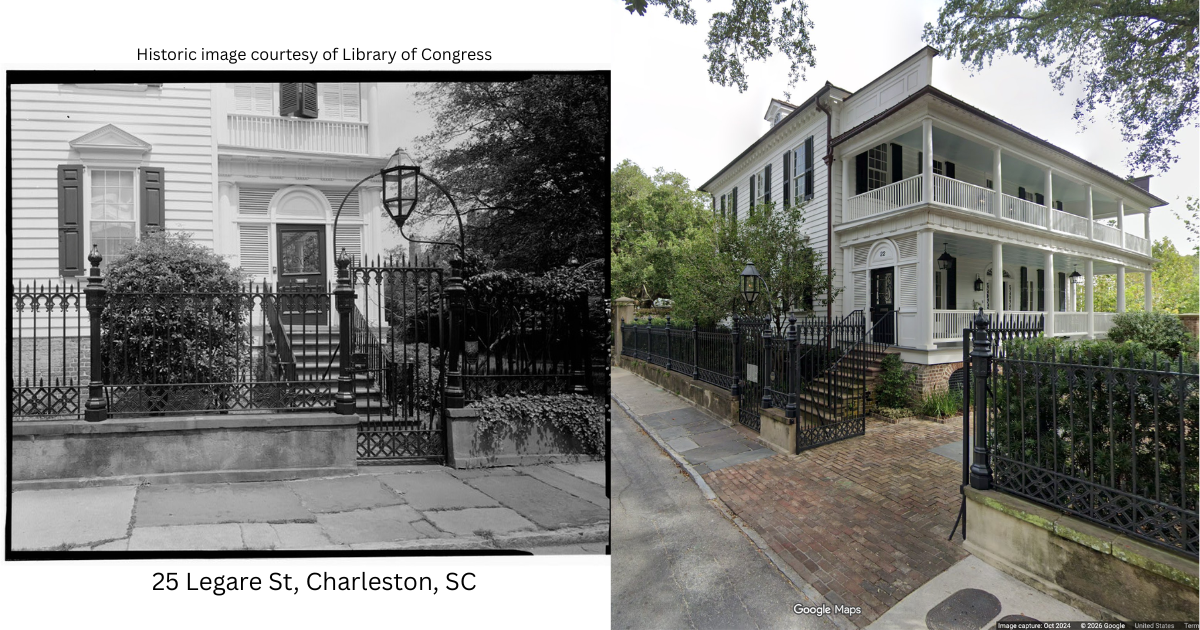
Charleston Single House, 25 Legare St, Charleston, SC
Gardens, Shade, and the Urban Landscape
Although Charleston’s historic peninsula is densely developed, the neighborhoods never feel completely separated from nature.
Behind walls and gates are gardens, courtyards, pathways, and hidden green spaces. Mature trees, palmettos, and flowering plants create shade, beauty, and moments of quiet throughout the city.
Walking through these neighborhoods, you experience more than architecture. You hear the rustle of leaves, see filtered sunlight through trees, and move through spaces where buildings and landscapes work together.
The gardens and porches created a sequence of outdoor rooms that extended the living space of the house. Together, they formed a private retreat—separate from the noise and activity of the street and the larger city beyond.
The garden walls provided privacy. The trees provided shade and filtered light. The porch provided a comfortable place to sit, gather, and experience the changing seasons. These spaces were not designed merely for people passing by to admire; they were designed for the people who lived there.
The relationship between the home and garden demonstrates another important lesson: climate-responsive design is not only about the building itself. The spaces around the building matter too. A thoughtfully designed landscape can become an essential part of the home’s comfort, beauty, and daily life.
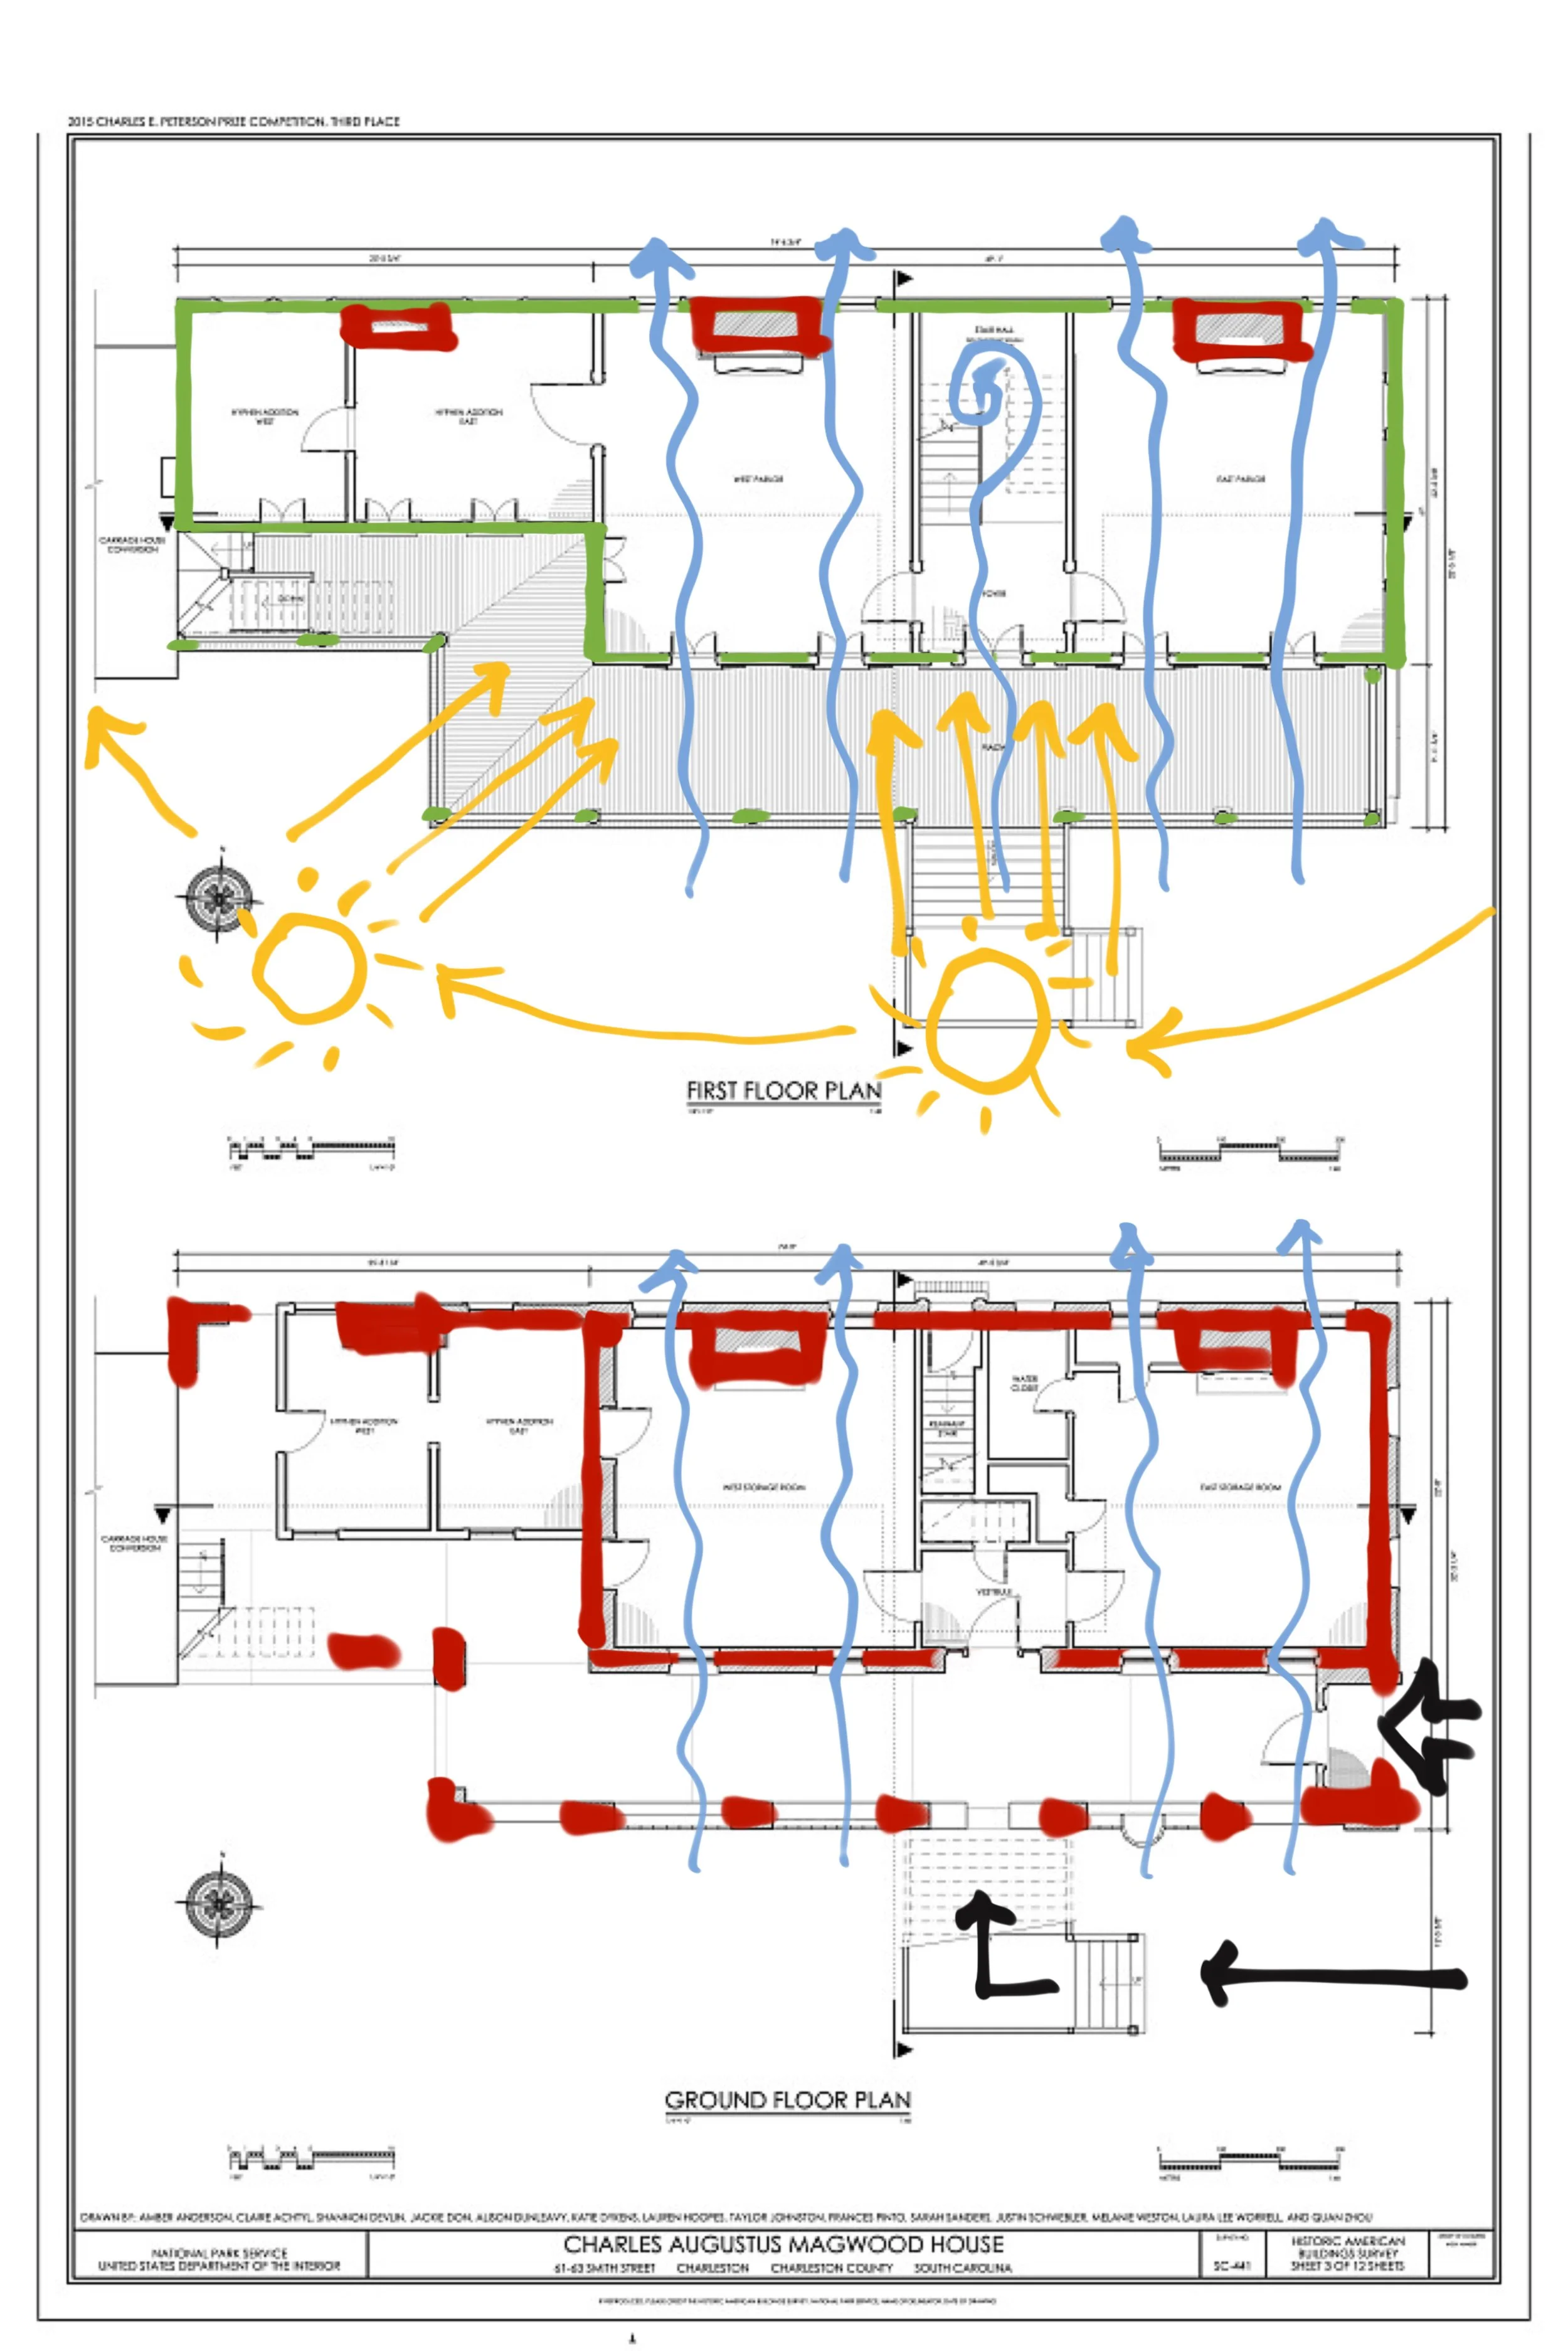
Charleston Single House, Magwood House, 61-63 Smith St, Charleston, SC (historic image courtesy of HABS and Library of Congress)
Annotated to show the masonry walls (red), wood walls (green), breeze for cross-ventilation (blue), solar orientation (yellow), and arrows to front door and stairs (black).
Lessons From the Charleston Single House
The Charleston single house demonstrates that good climate design is not dependent on technology. It begins with understanding place.
The narrow floor plan encouraged airflow.
The long porches provided shade and outdoor living.
The raised foundation responded to moisture and flooding.
The shutters controlled sunlight while allowing ventilation.
The tall ceilings helped manage heat.
The gardens created shade and comfort.
Every element worked together.
Today, we have modern tools that allow us to improve comfort even further—high-performance windows, insulation, efficient mechanical systems, and resilient construction methods. But the fundamental lesson remains the same:
The best homes are designed not just to look beautiful, but to respond to the climate, culture, and environment where they exist.
Next Steps: Designing Your Forever Home
The Charleston single house reminds us that great architecture begins with understanding place. Long before air conditioning, builders used orientation, shade, ventilation, materials, and landscape to create comfortable homes.
Today, we can combine those lessons with modern technology to create homes that are more comfortable, efficient, and resilient.
If you are planning a Forever Home in Florida, let’s start with the principles that have worked for generations: designing for climate, connecting with the outdoors, and creating a home that supports the way you want to live.
Download my Project Planning Pack or schedule a consultation to begin planning your home.