

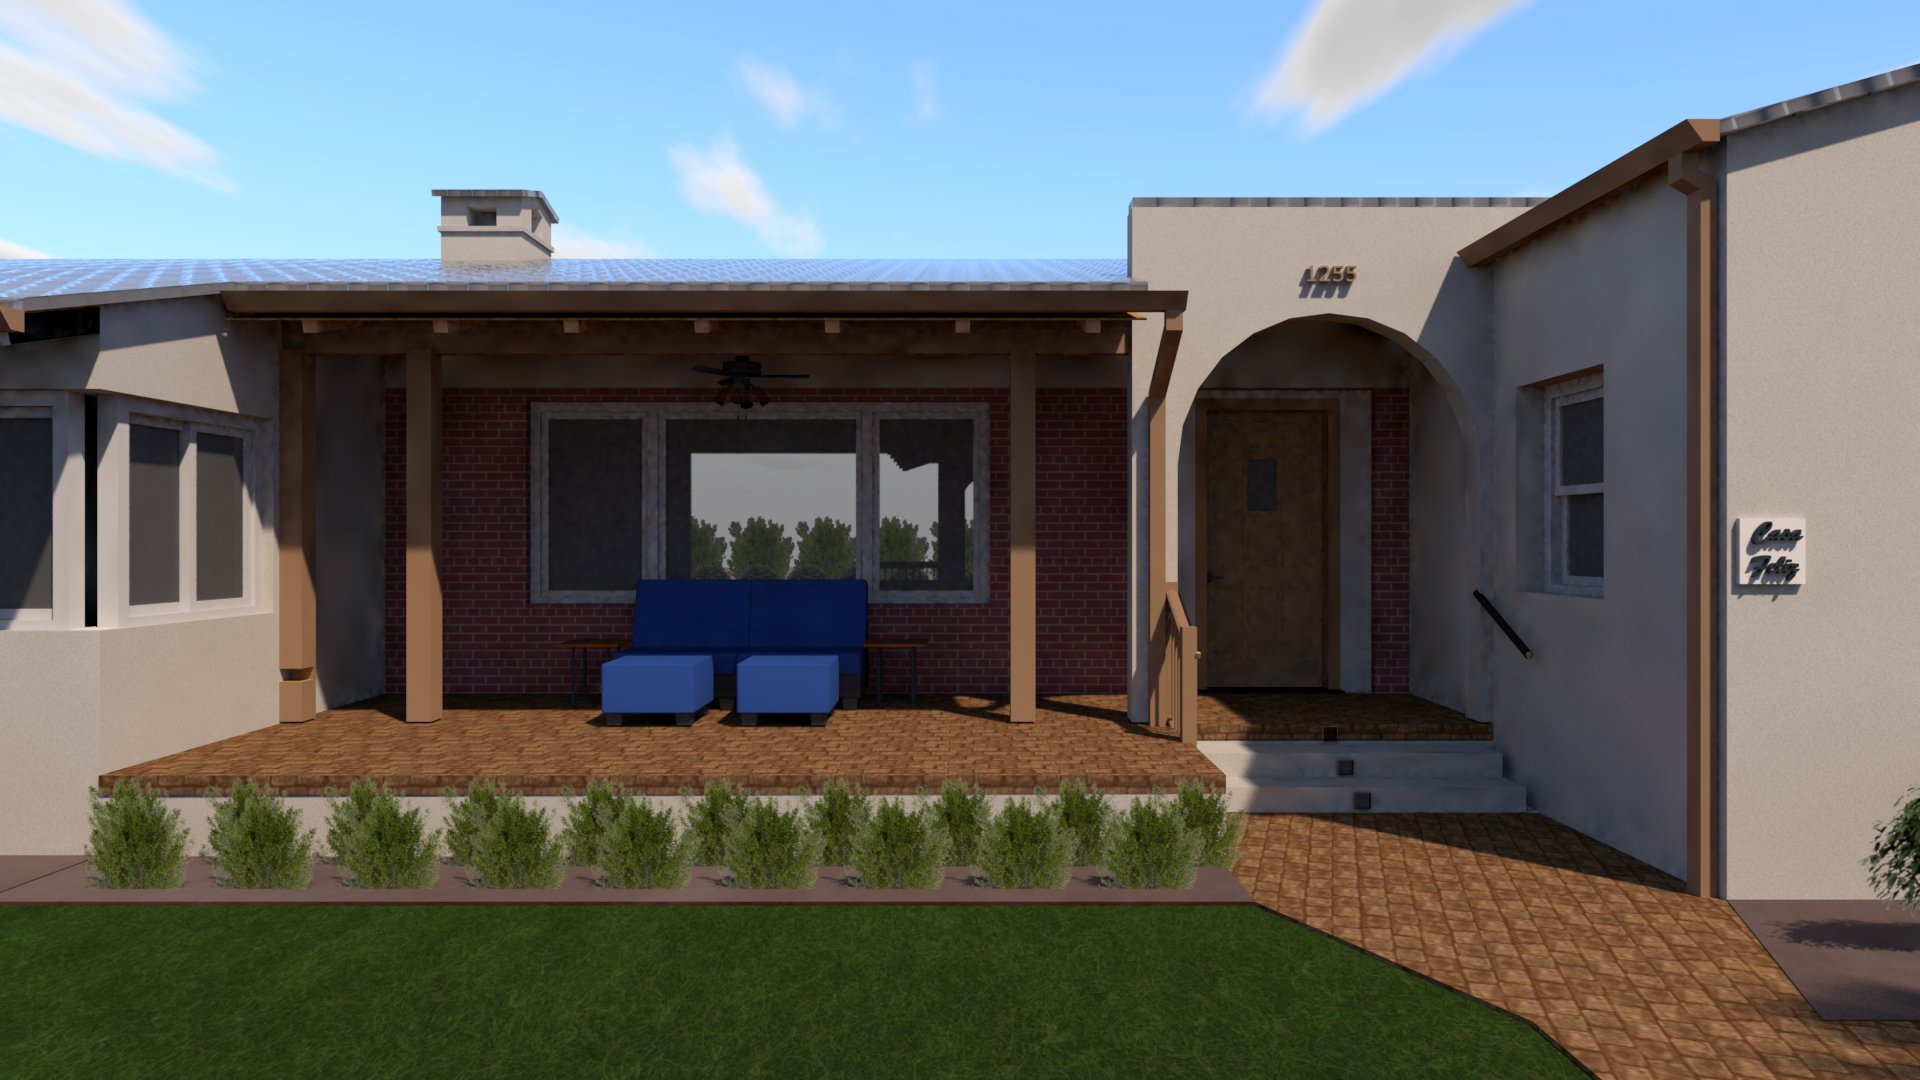
Hot-Humid Climate Design: Why Florida Homes Should Be Designed for Their Climate
From Charleston’s porches and shutters to Florida’s tropical modern homes, climate has always shaped good residential design. Learn why homes in hot-humid regions should be designed for their environment — using shade, ventilation, durable materials, and indoor-outdoor connections to create comfortable and resilient places to live.
Imagine building a ski lodge in the Arizona desert. It would seem absurd. Yet every day in Florida, homes are designed as though climate were little more than an afterthought.
For decades, many homes have been adapted from plans developed for other parts of the country rather than designed specifically for Florida’s unique environment. The result is often predictable: rooms that overheat in the afternoon, outdoor spaces that sit empty for much of the year, high energy bills, and houses that constantly battle moisture and humidity.
A truly successful Florida home begins with its climate.
Good architecture doesn’t fight nature—it works with it.
Florida’s hot-humid climate presents challenges unlike almost anywhere else in the United States. We experience intense sunshine, high humidity, heavy seasonal rains, hurricanes, salt air near the coast, and months of warm weather that encourage outdoor living. These conditions should shape every design decision, from the orientation of the home to the depth of the porch roof.
Ironically, many of these lessons aren’t new. Florida’s historic homes and the vernacular architecture of the Southeast evolved over generations to respond naturally to the climate. Deep porches shaded walls from the afternoon sun. Tall ceilings allowed hot air to rise. Windows were positioned to capture breezes long before air conditioning existed. Outdoor rooms became extensions of everyday living.
Today’s homes can apply those same principles while incorporating modern construction methods, energy-efficient systems, and contemporary design.
Designing for Florida means paying attention to several key principles:
Orienting the home to reduce unwanted solar heat.
Providing generous roof overhangs and shaded outdoor living spaces.
Using windows thoughtfully to capture daylight while minimizing heat gain.
Designing for natural ventilation whenever possible.
Building a well-insulated, tightly sealed building envelope that controls both heat and moisture.
Selecting durable, low-maintenance materials that withstand Florida’s sun, rain, humidity, and coastal conditions.
Creating resilient homes that better withstand hurricanes and flooding.
Connecting indoor and outdoor spaces so families can enjoy Florida’s climate instead of hiding from it.
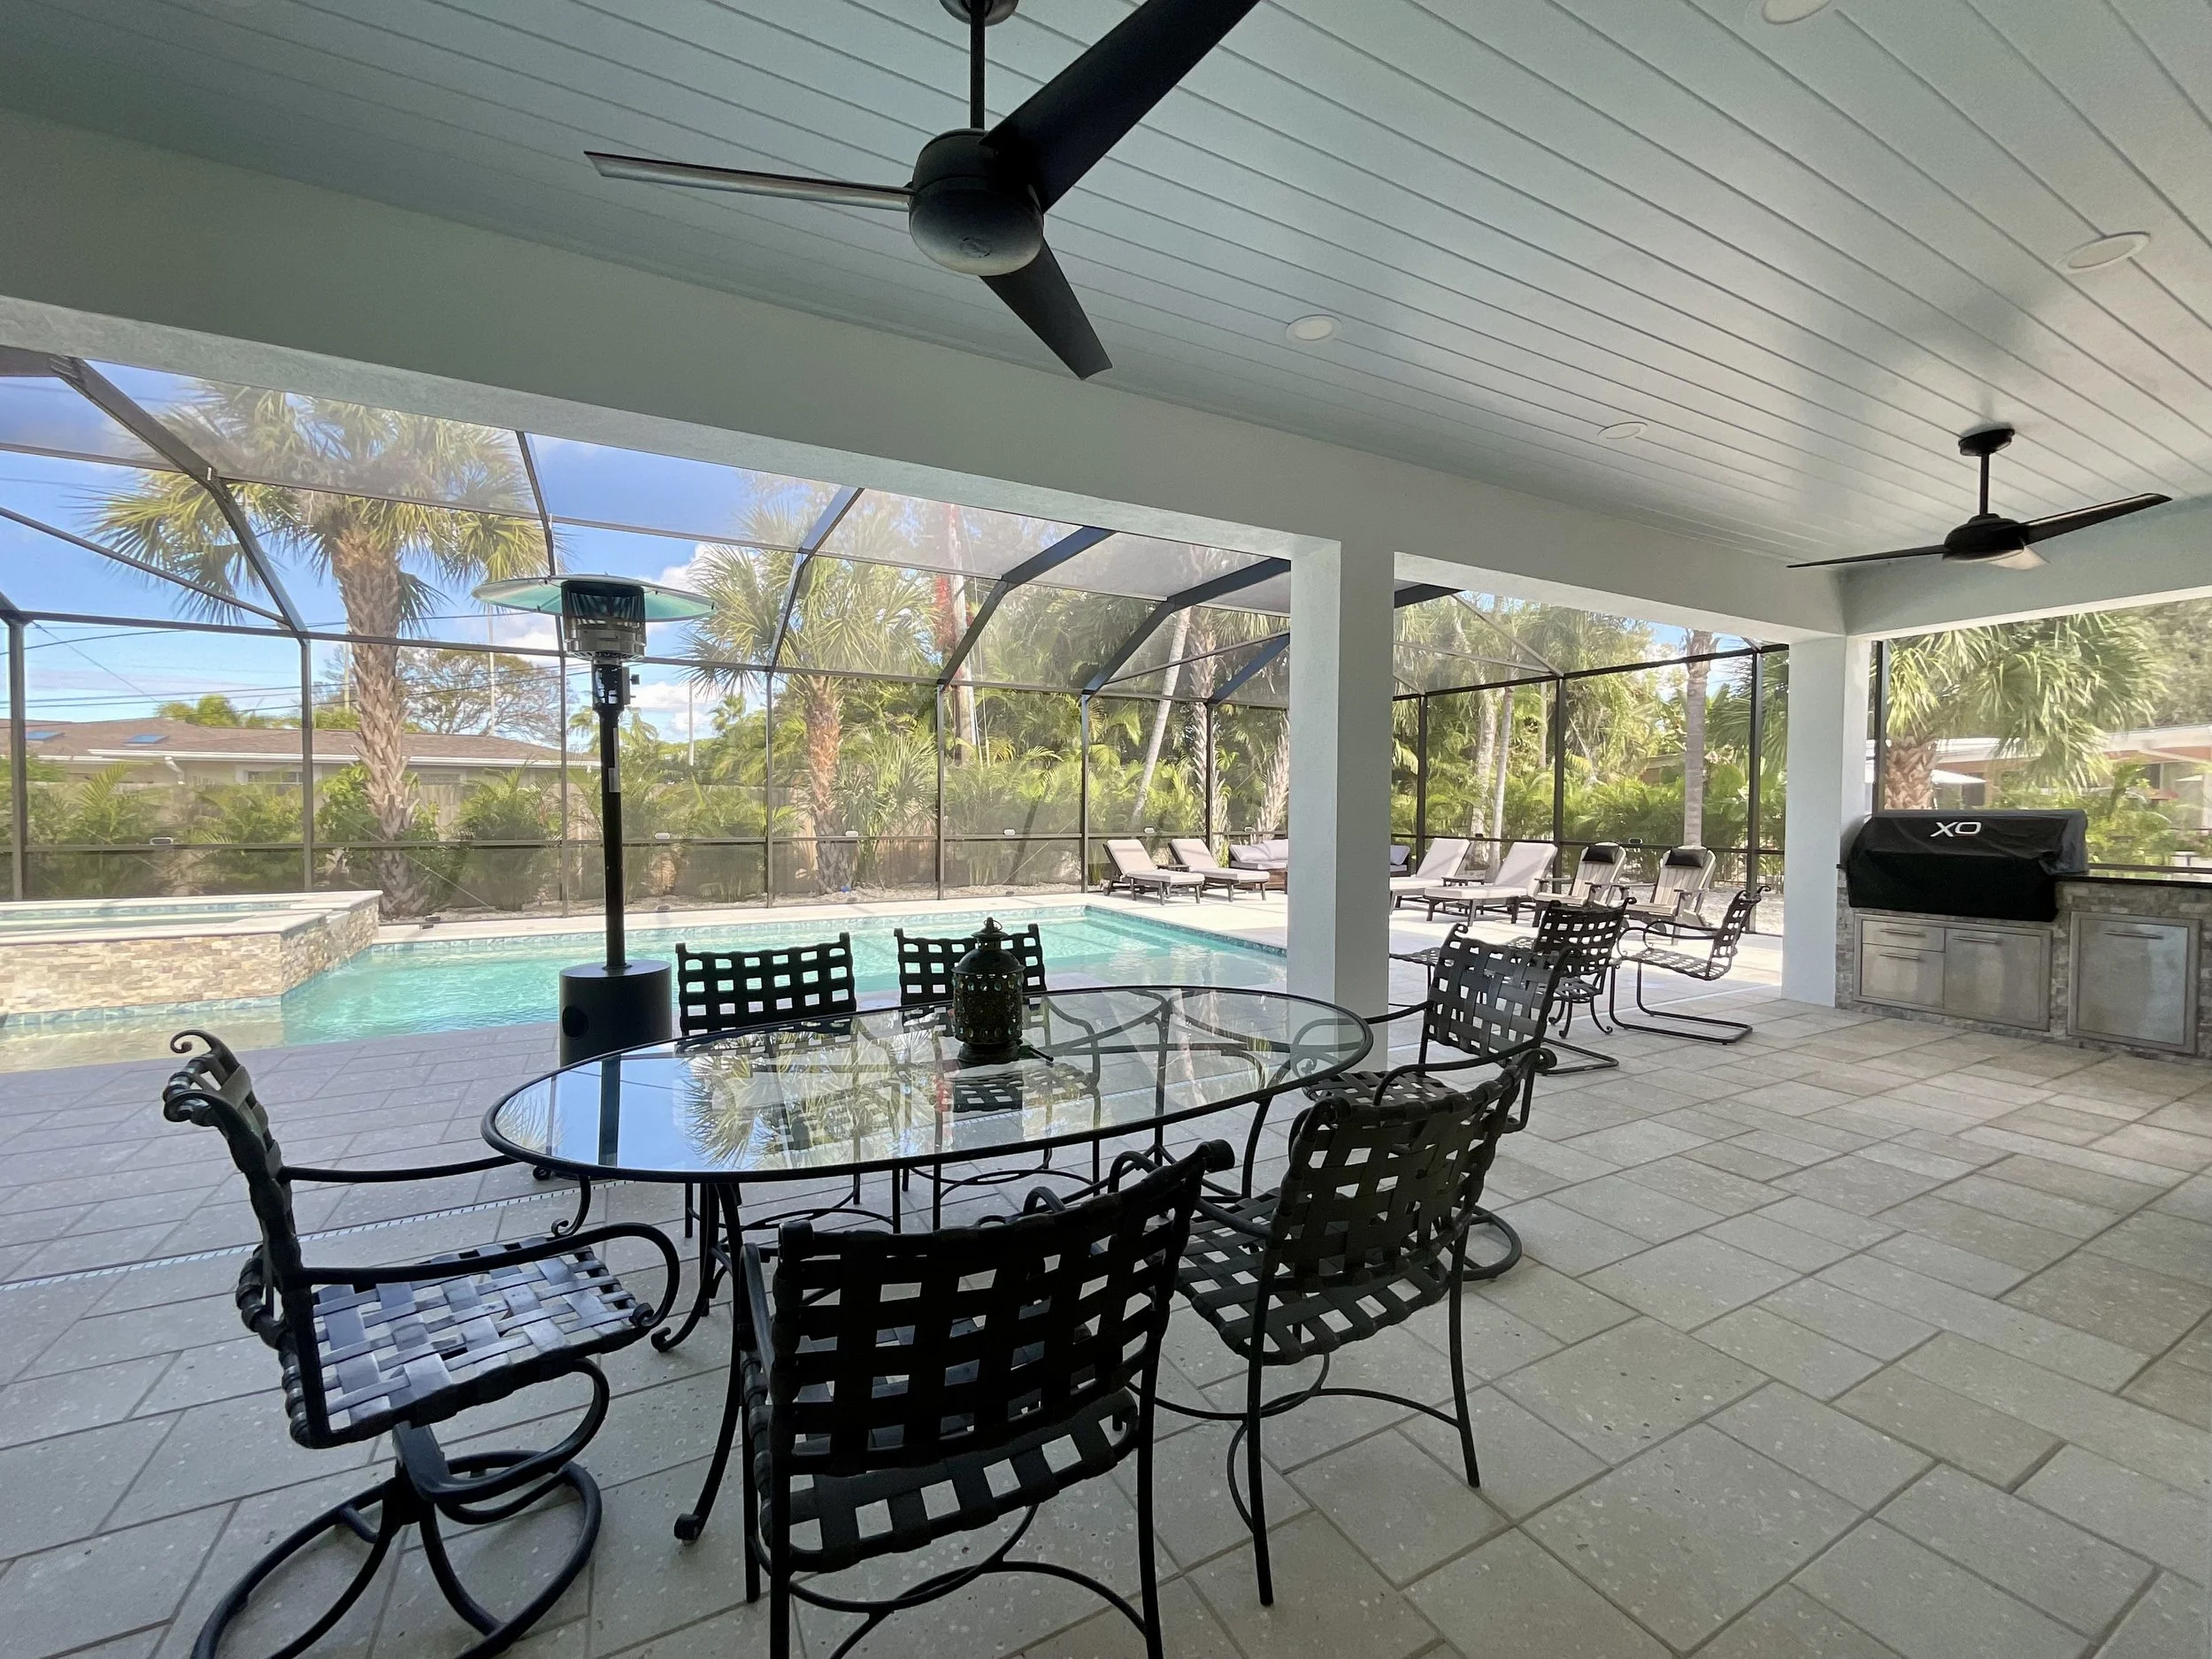
Lanai overlooking the pool area with ceiling fans and deep enough for outdoor living spaces. Project #24-01, Belleair, FL.
Learning From the Past: Florida Homes and Insulation
The importance of designing for climate is especially clear when looking back at homes built in Florida during the 1950s and 1960s.
Many homes from that era were constructed with little or no insulation. At the time, insulation was often viewed primarily as a way to keep homes warm in colder northern climates. Since Florida rarely experienced freezing temperatures, it was commonly assumed that insulation was not necessary.
We now understand that insulation is just as important in a hot climate as it is in a cold one. In Florida, insulation slows the transfer of heat into the home, helping maintain more comfortable indoor temperatures, reducing energy costs, and improving overall efficiency. Combined with proper air sealing, it also helps control moisture and humidity—two of the biggest challenges in a hot-humid environment.
This is an important lesson: designing for climate isn’t simply about protecting a home from cold winters or hot summers. It is about understanding how heat, humidity, sunlight, rain, and airflow affect a home every day of the year.
These principles aren’t tied to a particular architectural style. Whether your home is Mid-Century Modern, Craftsman, Mediterranean, Coastal, Contemporary, or Modern, good climate-responsive design makes every style perform better. Even homeowners who prefer architectural styles from other parts of the country can benefit from adapting those designs to Florida’s hot-humid climate rather than simply copying them.
As an architect, I’ve found that homeowners rarely regret investing in these fundamentals. They may not notice them every day, but they appreciate the results: lower utility bills, greater comfort, reduced maintenance, and outdoor spaces that become favorite gathering places throughout much of the year.
In many ways, climate is the client you can’t ignore. Every home in Florida will experience the same sun, humidity, storms, and changing seasons. The question isn’t whether those forces will affect your home—it’s whether your home was designed with them in mind.
In future articles, I’ll explore each of these principles in greater detail, including solar orientation, shading, insulation, windows, natural ventilation, hurricane resilience, and designing outdoor living spaces that truly work in Florida’s hot-humid climate.
Because when your home is designed for its climate, it doesn’t just look beautiful—it feels right every day you live there.
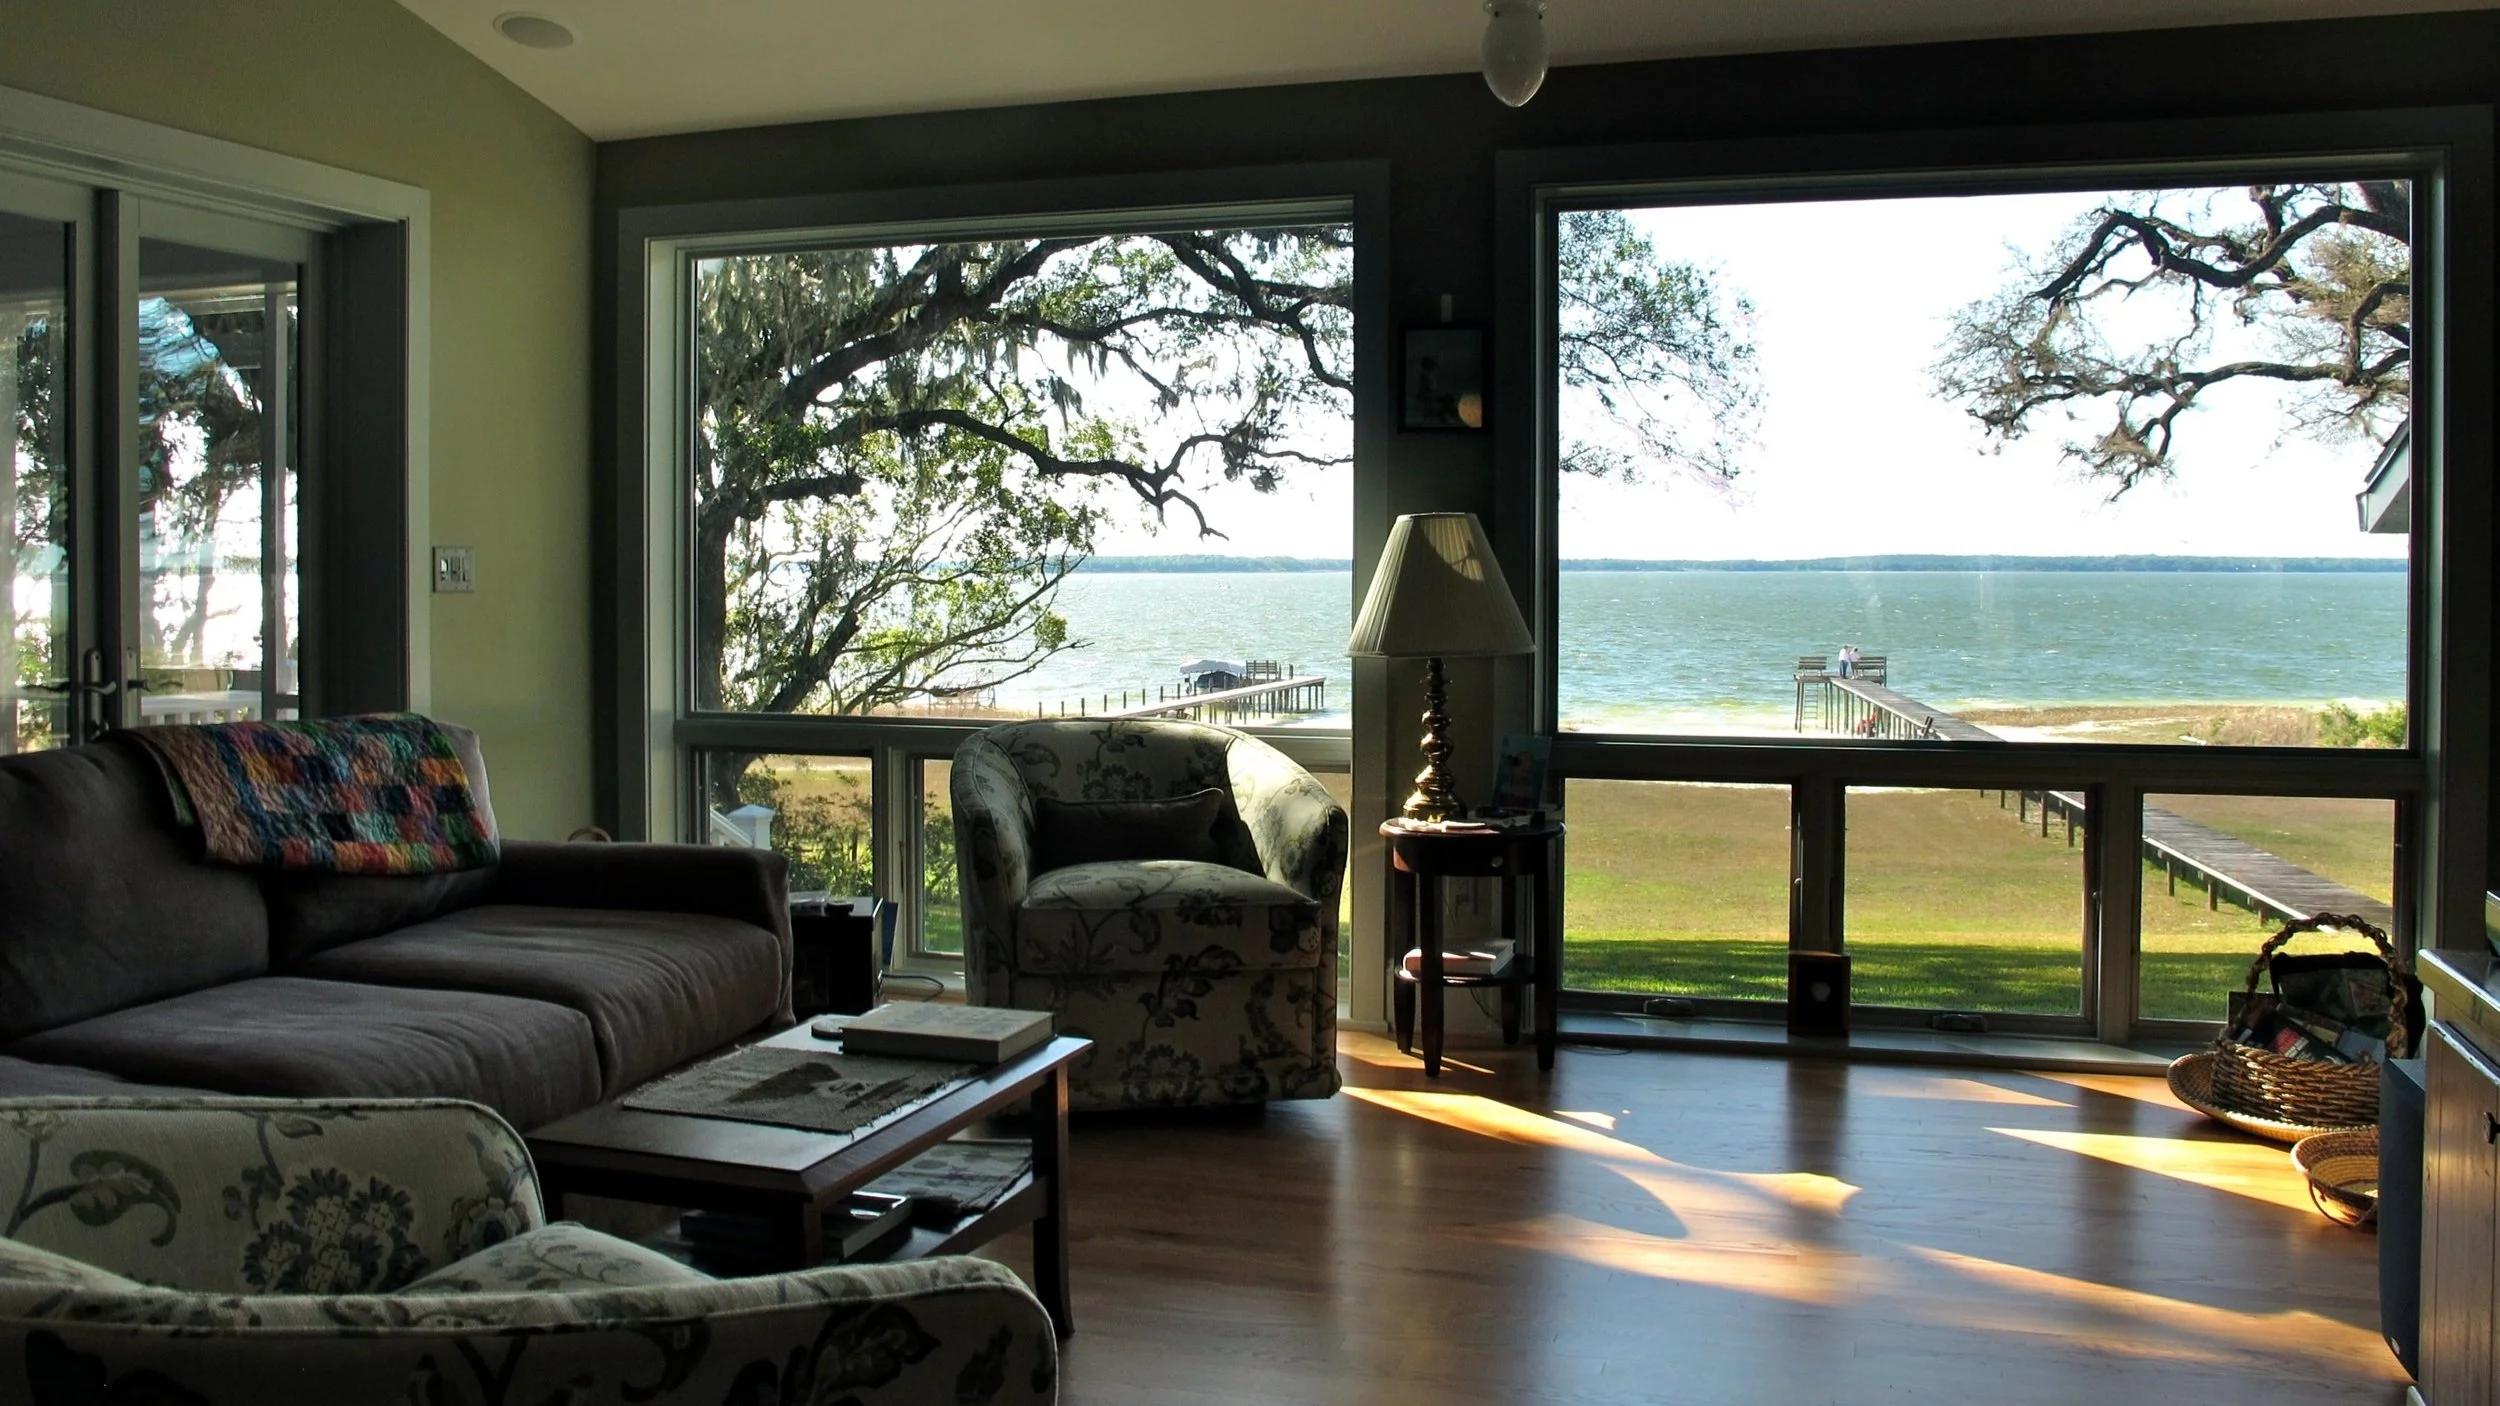
Treating the interior like a large porch. Project #09-09, Marion County, FL.
Next Steps: Designing Your Forever Home
Designing a home for Florida begins with understanding Florida. Climate, site, materials, and lifestyle all work together to create a home that is comfortable, resilient, and enjoyable for years to come.
If you are planning a new home, addition, or major renovation, start by thinking beyond square footage and style. Consider how your home will respond to the sun, heat, humidity, storms, and the way you want to live.
Download my Project Planning Pack to help you organize your goals, priorities, and questions before beginning your project.
Or schedule a consultation to discuss how climate-responsive design can help create your Forever Home.

Coastal LowCountry Homes: Designing With the Landscape
Coastal Lowcountry homes are shaped by the unique climate and landscape of the South Carolina coast. From raised foundations and wide porches to shaded outdoor rooms and natural ventilation, these homes offer timeless lessons in designing for comfort, resilience, and a strong connection to place.
Early in my architectural career, while working as an intern architect in Charleston, South Carolina, I had the opportunity to be part of firms designing homes and other buildings throughout the LowCountry. Those years gave me one of my first opportunities to truly understand what it means to design for climate, landscape, and place.
At the first architecture firm where I worked, many of the projects were high-end coastal homes on barrier islands. These were not established neighborhoods with cleared lots and mature landscaping. Many of the properties were still largely natural, covered with palmettos, native coastal vegetation, and stands of live oak trees.
The challenge was not simply to place a house on the site. It was to create a home that belonged there.
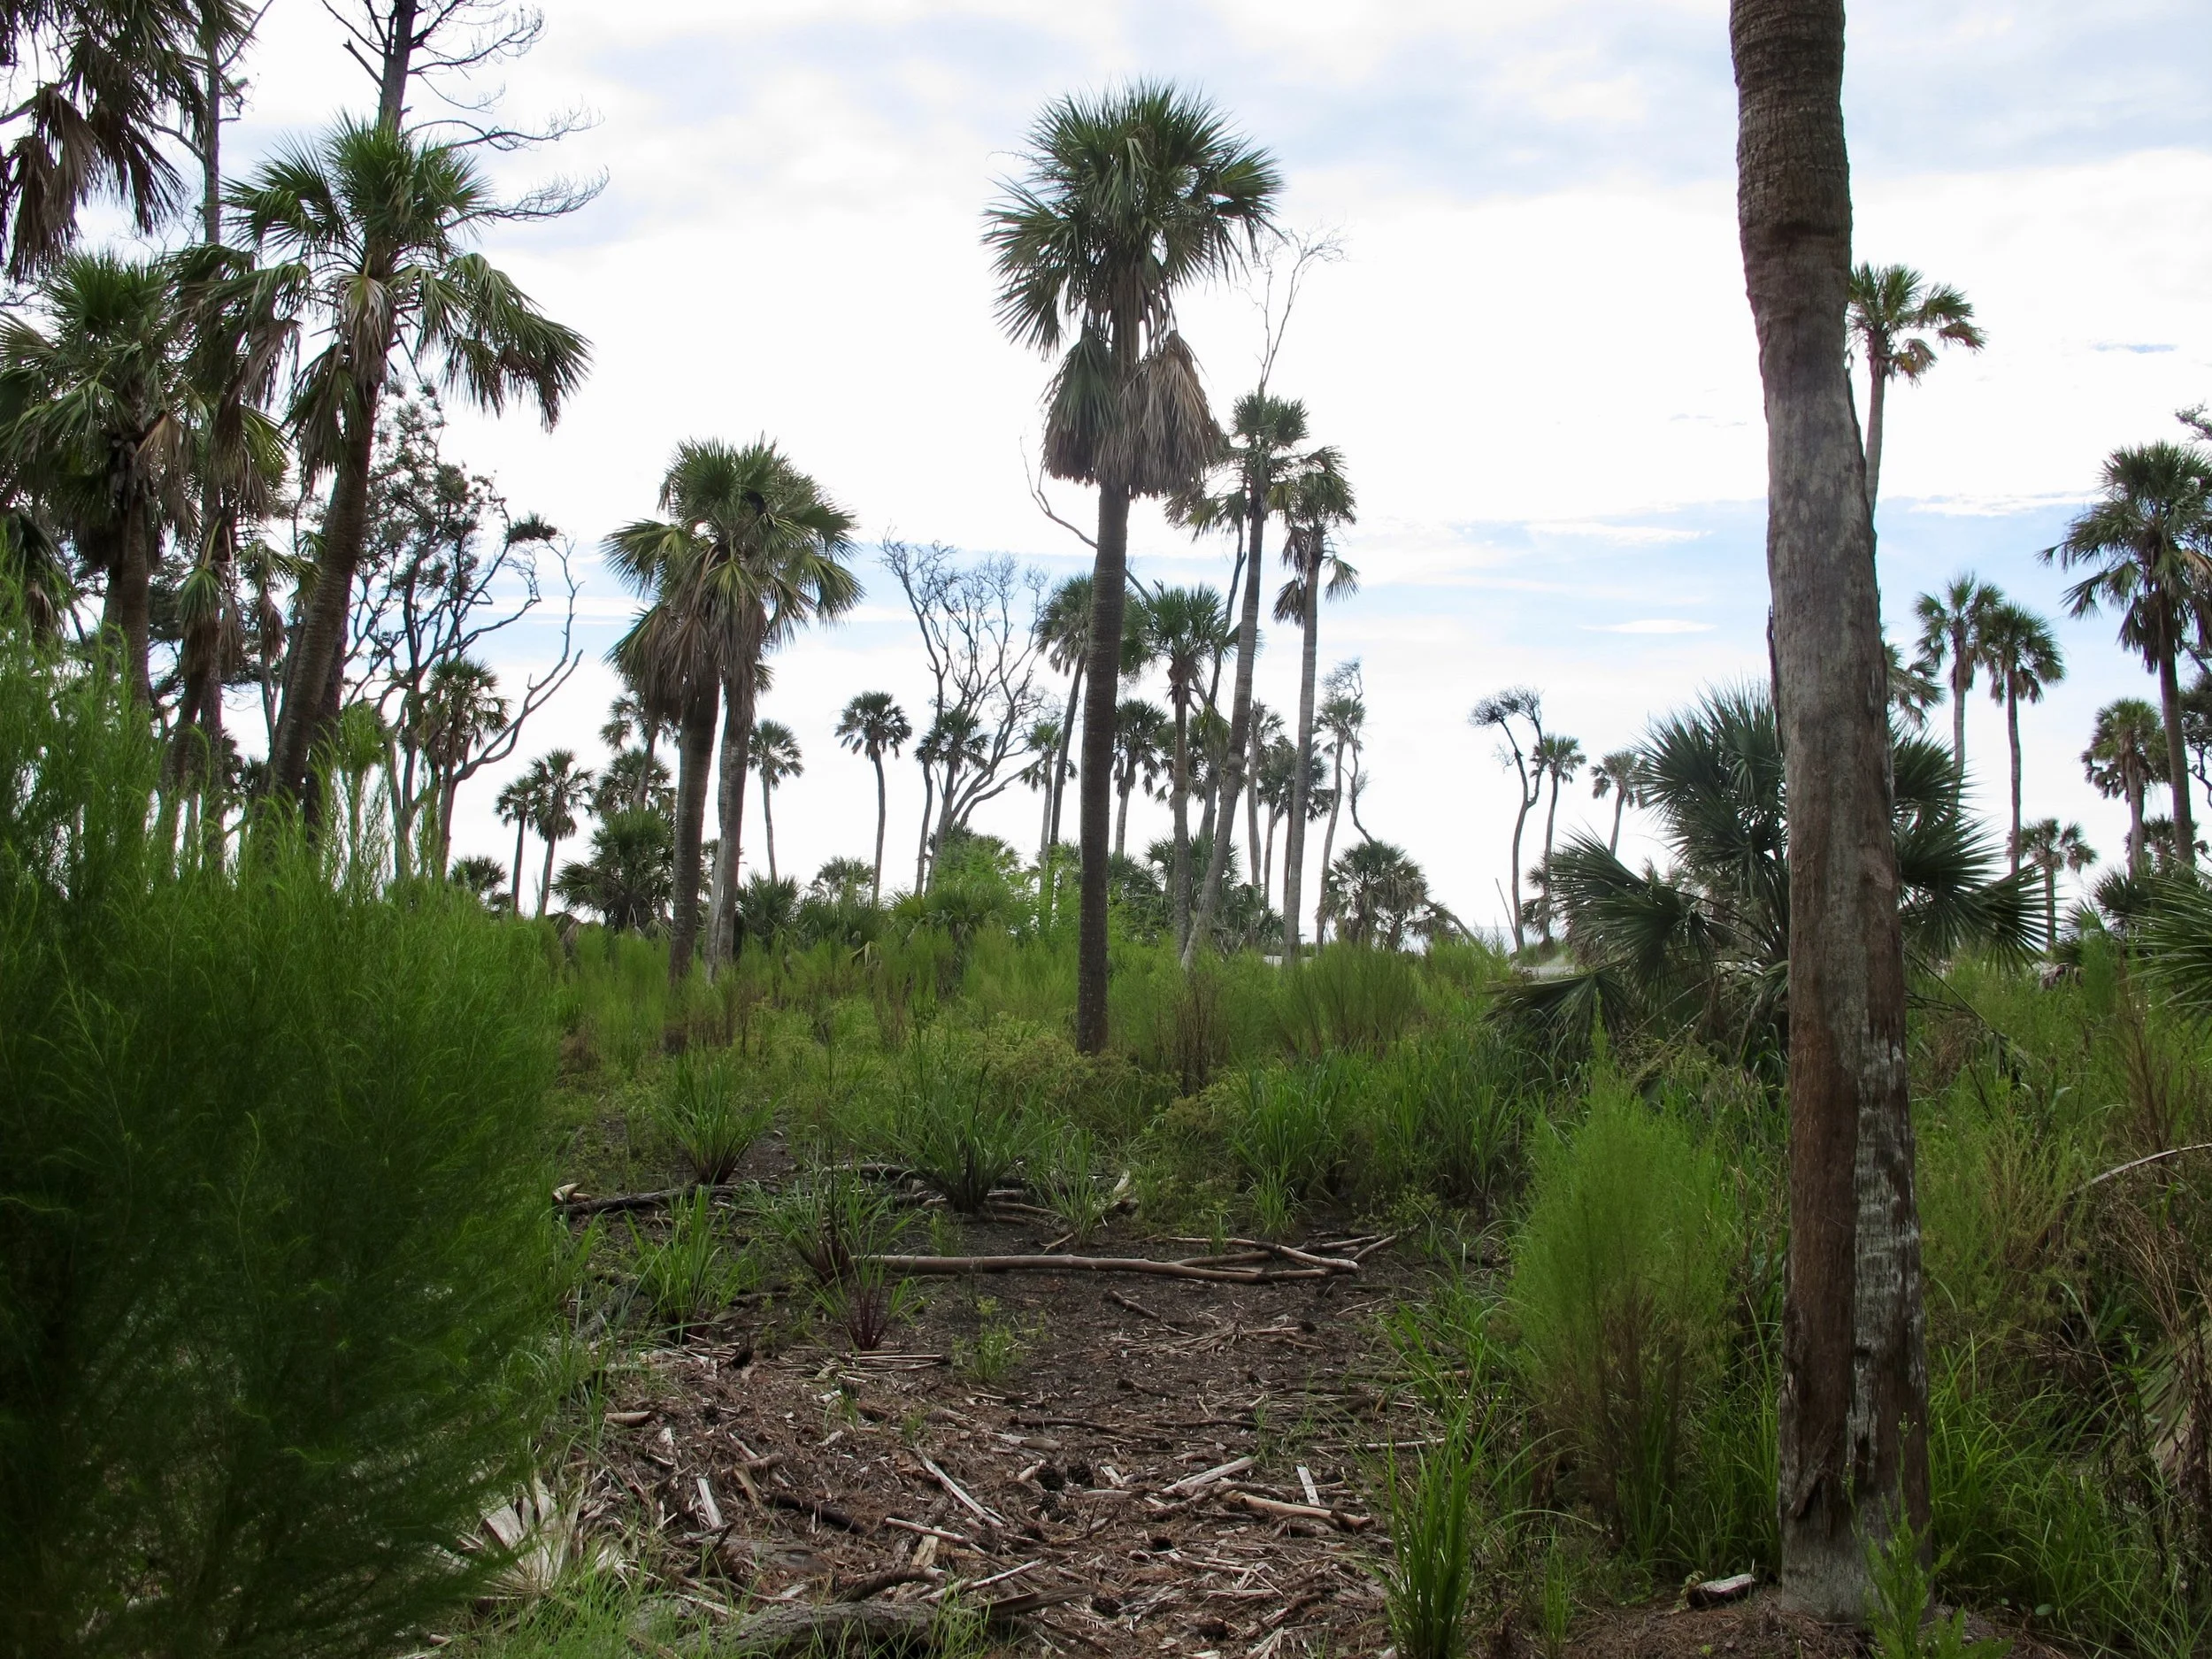
Palmettos and pines along with some windswept young oaks on Huntington Island State Park in the LowCountry.
A House That Belongs to Its Landscape
Many clients were inspired by the traditional architecture of Charleston, and the homes reflected lessons that had evolved over generations in the LowCountry.
The houses were typically raised above the ground, sometimes a full story, creating space for parking, storage, and protection from the damp coastal environment below. The lower level was often more open, functioning more like a shaded carport than a traditional garage. Pressure-treated posts or columns supported the structure above, with siding added in some cases to create a more finished appearance and blend with the architectural character of the home and the development guidelines.
Raising the homes also provided another important benefit. Being elevated allowed breezes to move more freely around the structure while helping protect the home from moisture and heavy coastal rains.
Above this open lower level, the living spaces could take advantage of natural light, ventilation, and the connection to the surrounding landscape.
A large exterior staircase would lead from the ground level to a generous porch. These were not small decorative porches added to the front of the house. They were true outdoor rooms—deep enough for comfortable seating areas, dining tables, and everyday living.
Many homes included additional porches at the rear of the house or multiple levels of porches above one another. These shaded spaces became places where people could relax, entertain, and enjoy the changing coastal environment.
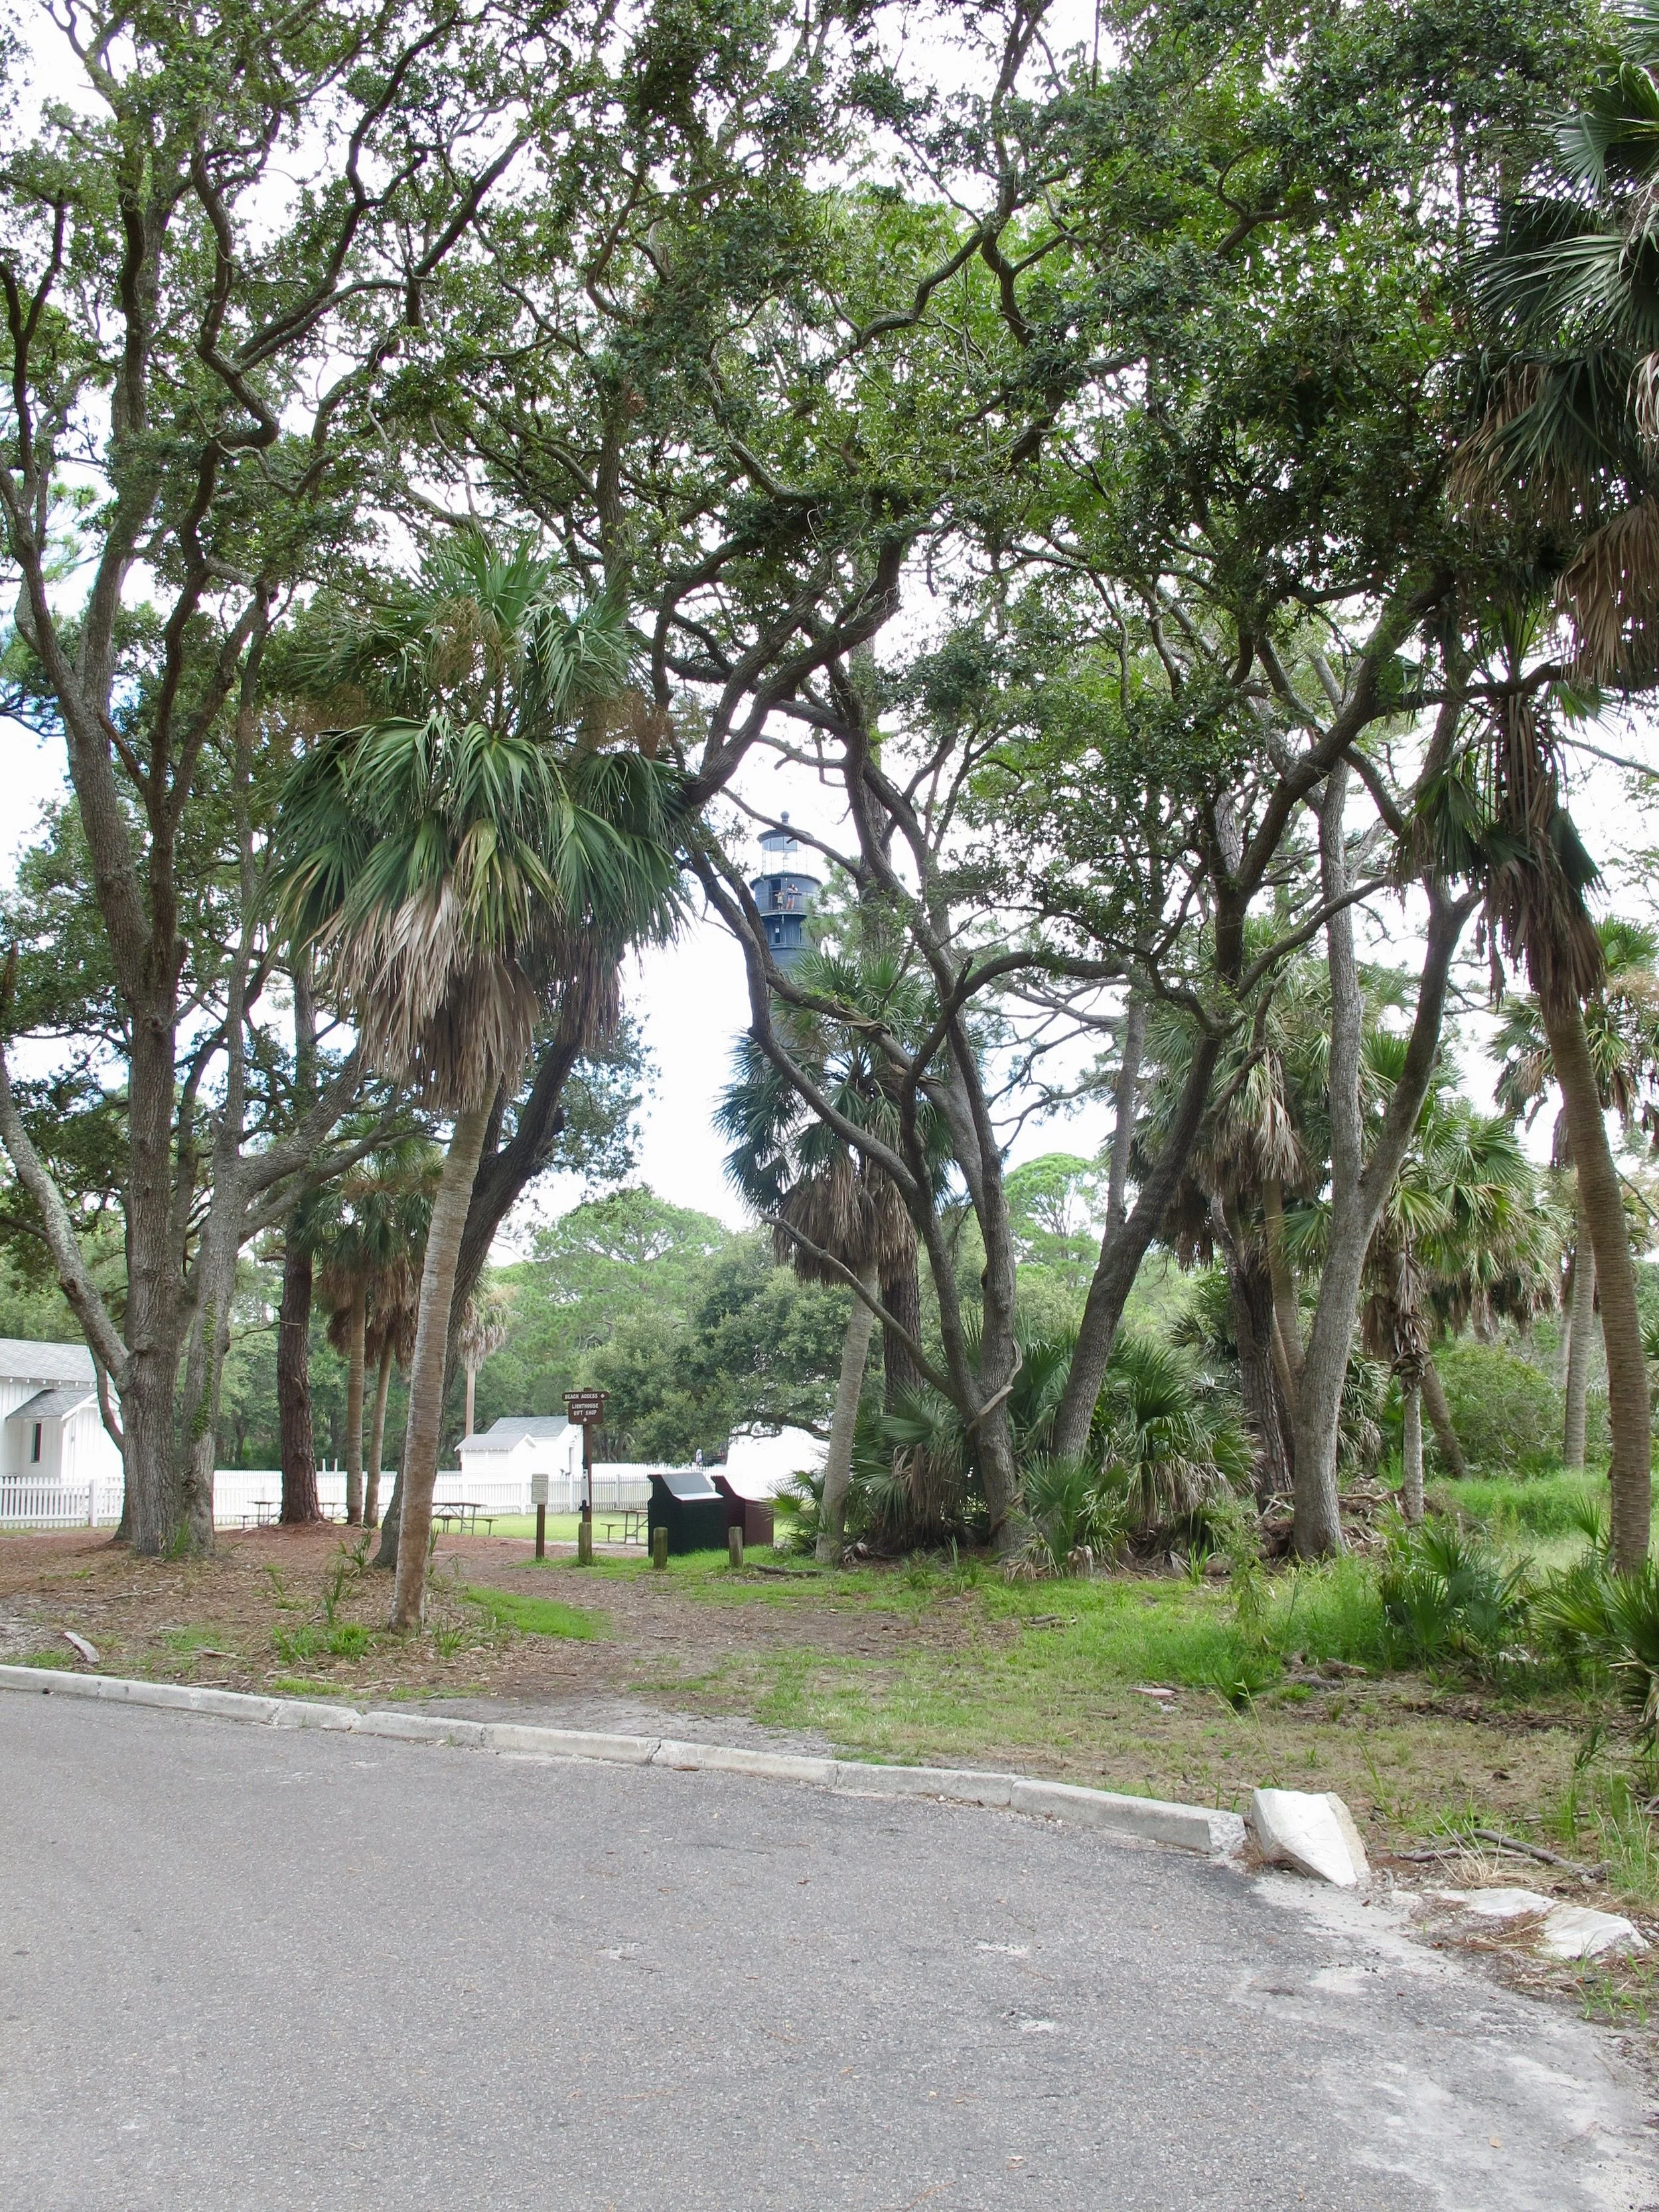
The lighthouse is almost hidden behind palmettos and young oaks on Huntington Island State Park in the LowCountry.
Living With the Trees, Not Removing Them
One of the most memorable lessons from these projects was the relationship between the house and the landscape.
The lots were often only partially cleared. The goal was not to remove everything and create a blank building site. Instead, the homes were carefully placed among the existing vegetation.
Live oaks stretched overhead, palmettos moved in the breeze, and Spanish moss hung from branches above and around the homes. The trees created dappled shade, softening the intense coastal sun while allowing daylight to filter into the interiors.
There was a sense of movement everywhere—the rustle of palm fronds, the sound of leaves moving through the trees, and the breeze carrying the scent of salt air from the coast.
These details may seem poetic, but they are also part of good environmental design.
The landscape created a more comfortable microclimate. The trees reduced heat gain and glare. The elevated homes captured breezes. The porches provided shaded outdoor living spaces. The architecture and landscape worked together.
The best coastal homes did not sit apart from their environment. They became part of it.
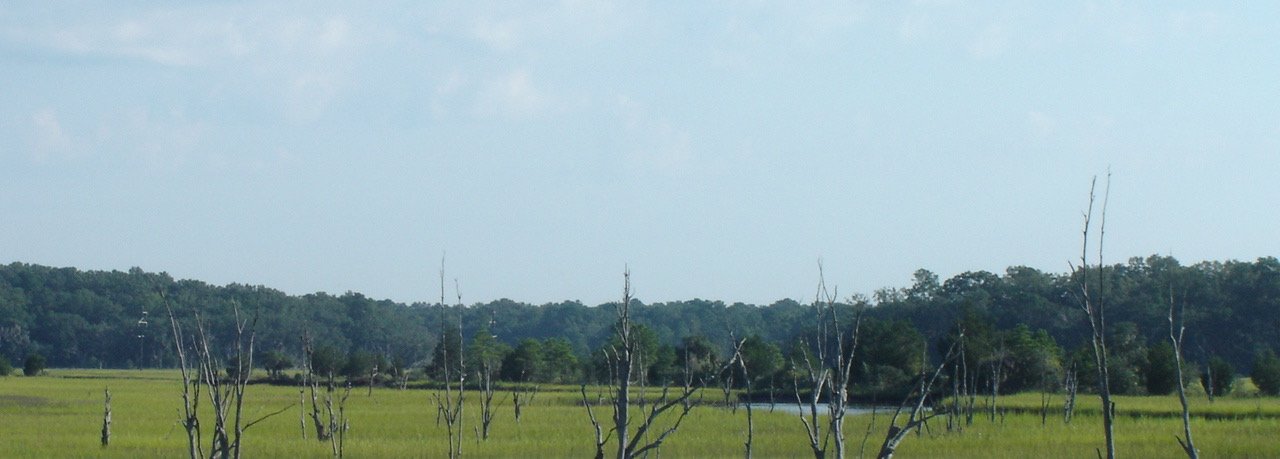
The LowCountry contains salt marshes which turn bright greens and yellows at the end of summer. Photo taken near Yemassee, SC.
Porches Before Air Conditioning
The deep porches were essential elements of these homes. They protected large windows from direct sunlight while still allowing bright, welcoming interiors.
Before air conditioning became the primary source of comfort, architecture relied on thoughtful design: shade, orientation, airflow, and connection to the outdoors.
On still days, ceiling fans extended the comfort of the porches, allowing these outdoor rooms to remain useful through much of the year.
The result was a home that did not try to shut out the climate. It embraced the qualities of the coastal environment while providing shelter and comfort.
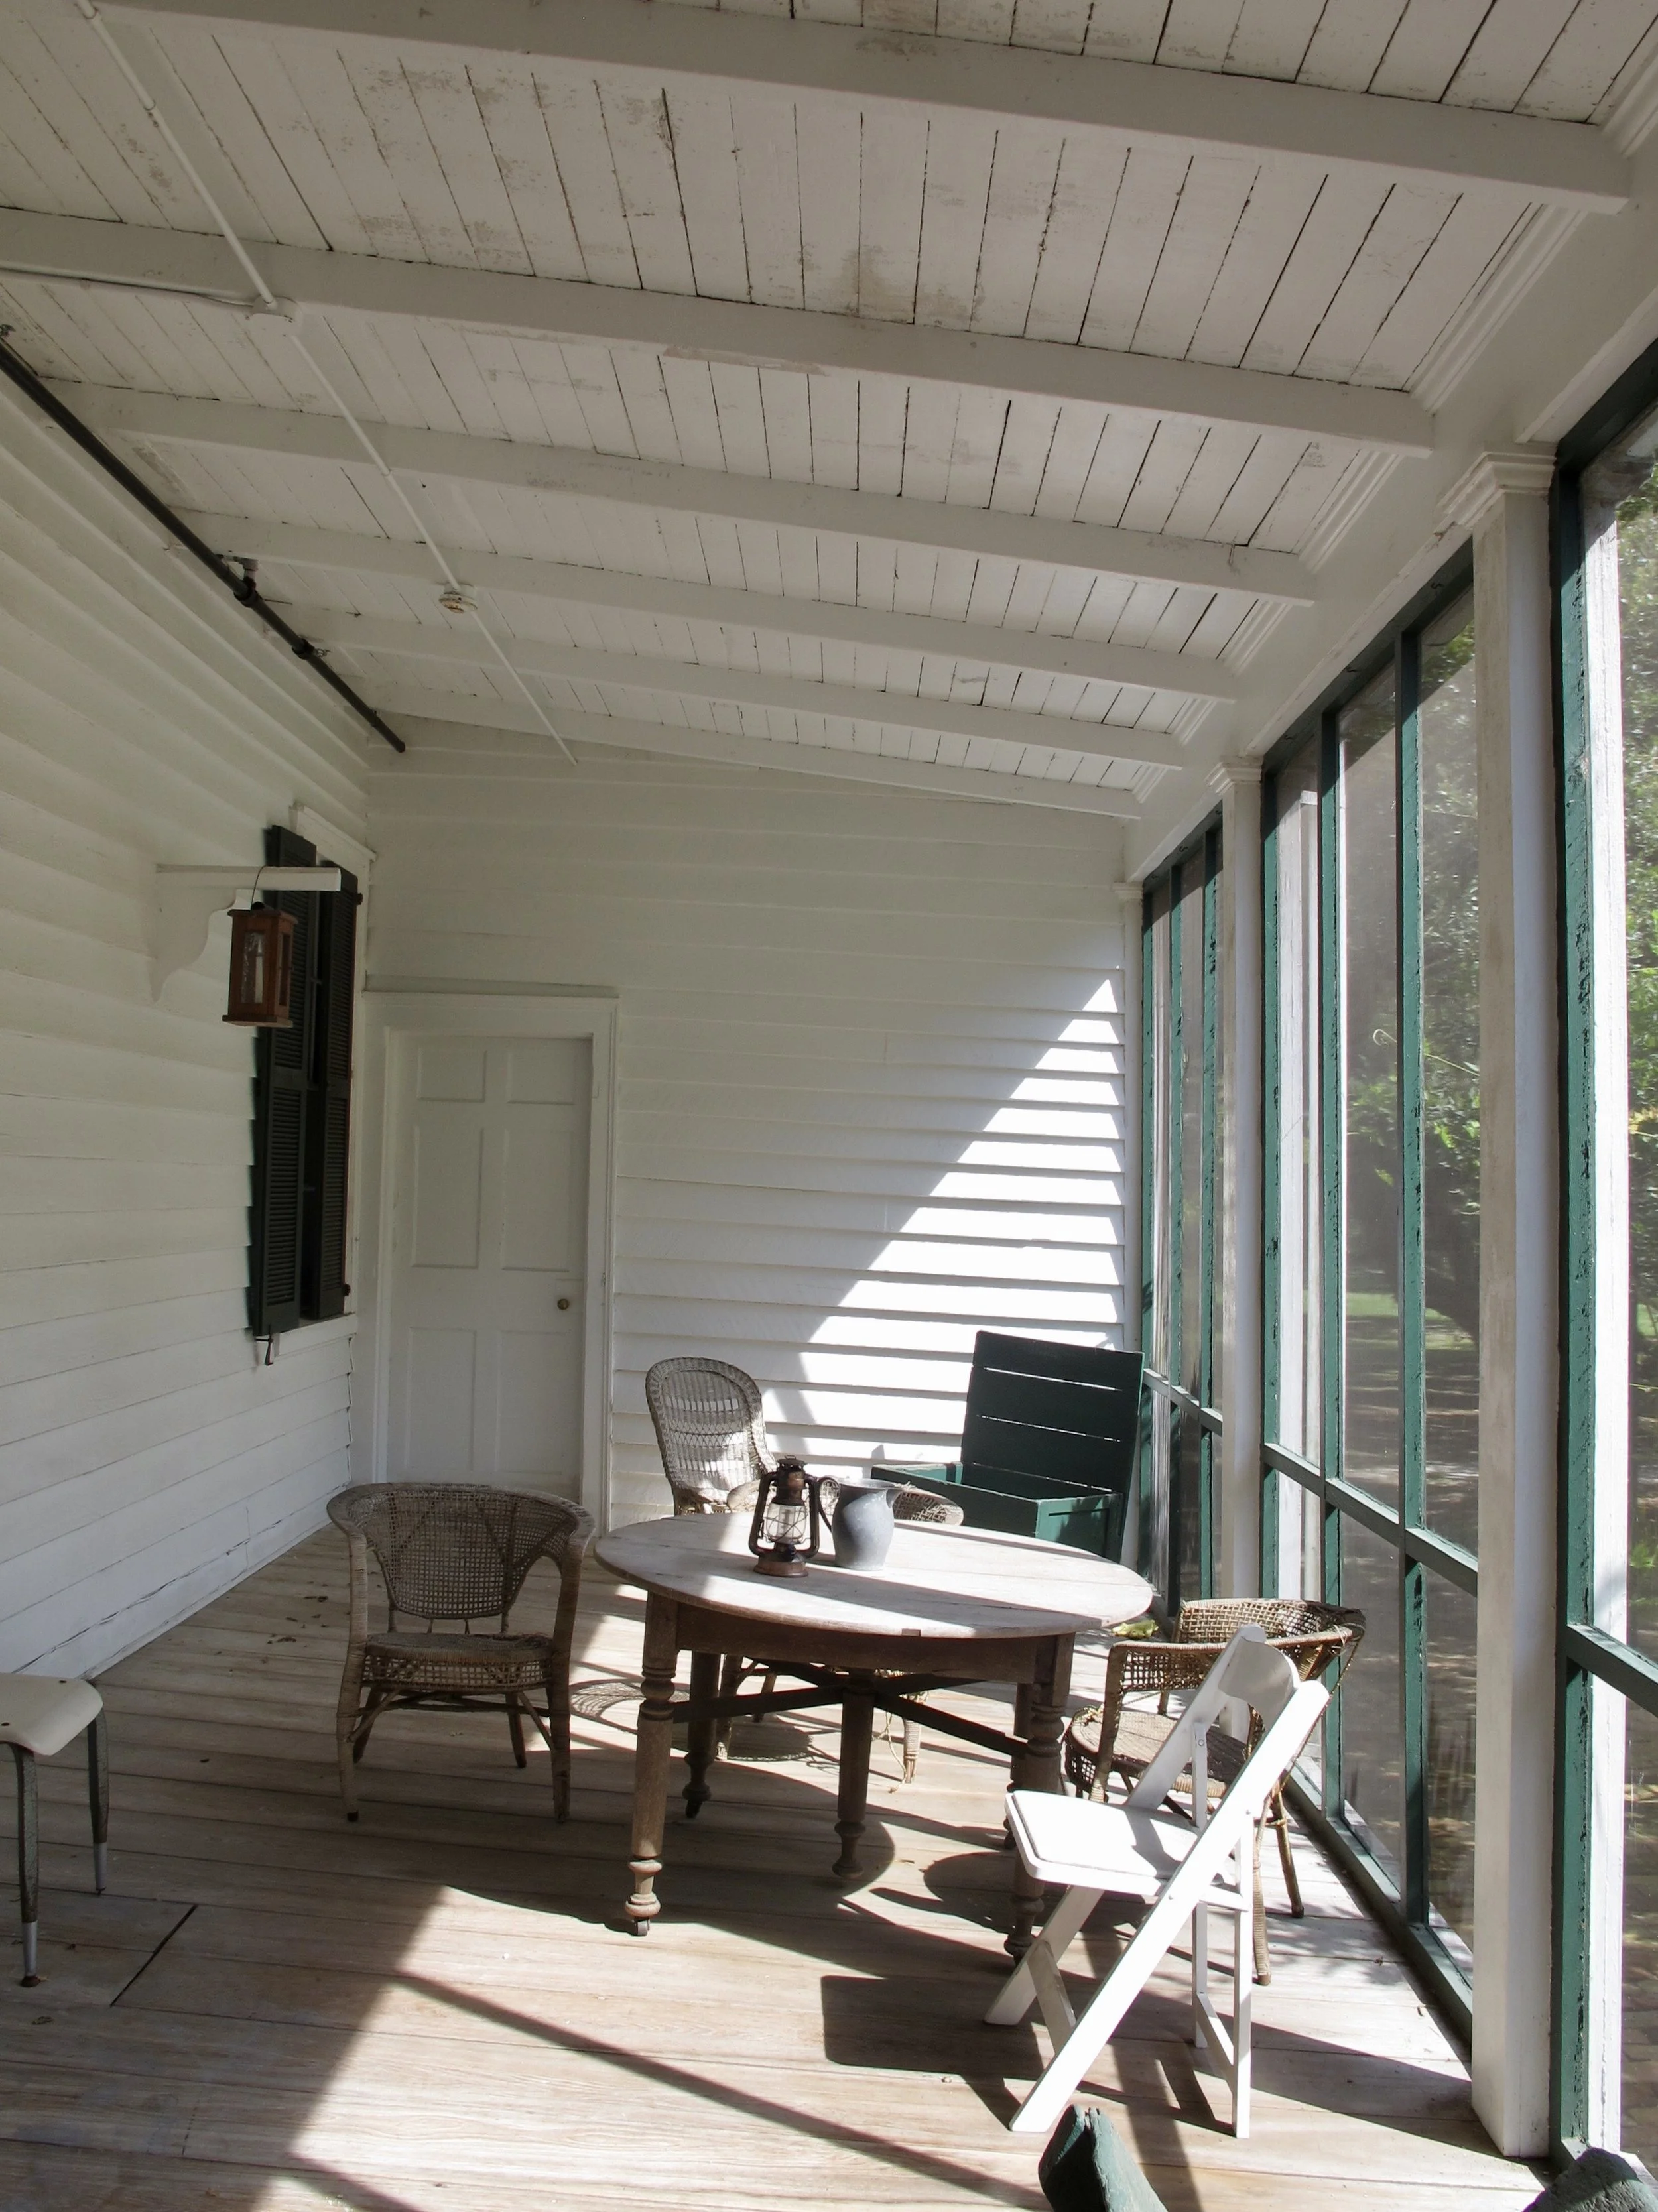
LowCountry Screened Porch, Hofwyl-Broadfield Plantation Historic Site, Brunswick, Georgia
Lessons From the LowCountry
My experience working in the LowCountry taught me that climate-responsive design is not about a particular architectural style. It is about understanding the forces that shape a place.
The raised foundation responded to moisture, storms, and flooding.
The open lower level allowed airflow beneath the home.
The deep porches responded to sun and heat.
The windows responded to daylight and ventilation.
The trees responded to the need for shade.
Every element worked together.
Today, we have additional tools available—high-performance insulation, energy-efficient windows, advanced building systems, and resilient construction methods. But the underlying lesson remains the same:
A great home begins by understanding where it is.
The most successful homes do not fight their climate. They work with it.
Next Steps: Designing Your Forever Home
The LowCountry teaches us an important lesson: the most successful homes do not fight their environment—they become part of it.
Whether you live along the coast or inland, thoughtful design can help your home connect with nature, improve comfort, and create outdoor spaces that become part of everyday life.
If you are planning a Florida home, addition, or renovation, I would love to help you explore how your home can respond to its unique site, climate, and your lifestyle.
Download my Project Planning Pack to begin thinking through your goals, or schedule a consultation to discuss your project.
The Charleston Single House: A Blueprint for Hot-Humid Living
The Charleston Single House is a beautiful example of vernacular architecture shaped by climate and place. Discover how porches, shutters, orientation, and natural ventilation created comfortable homes — and how these timeless ideas continue to inspire modern residential design.
While working as an intern architect in downtown Charleston, South Carolina, I had the privilege of spending my lunch hours exploring the historic neighborhoods surrounding the office.
A twenty-minute walk in almost any direction revealed generations of architecture shaped by climate, materials, craftsmanship, and daily life. The streets, gardens, alleys, and houses of Charleston became a living classroom.
One of the most fascinating examples was the Charleston single house—a home that demonstrates how thoughtful design can respond to a hot-humid climate while fitting gracefully into a dense urban environment.
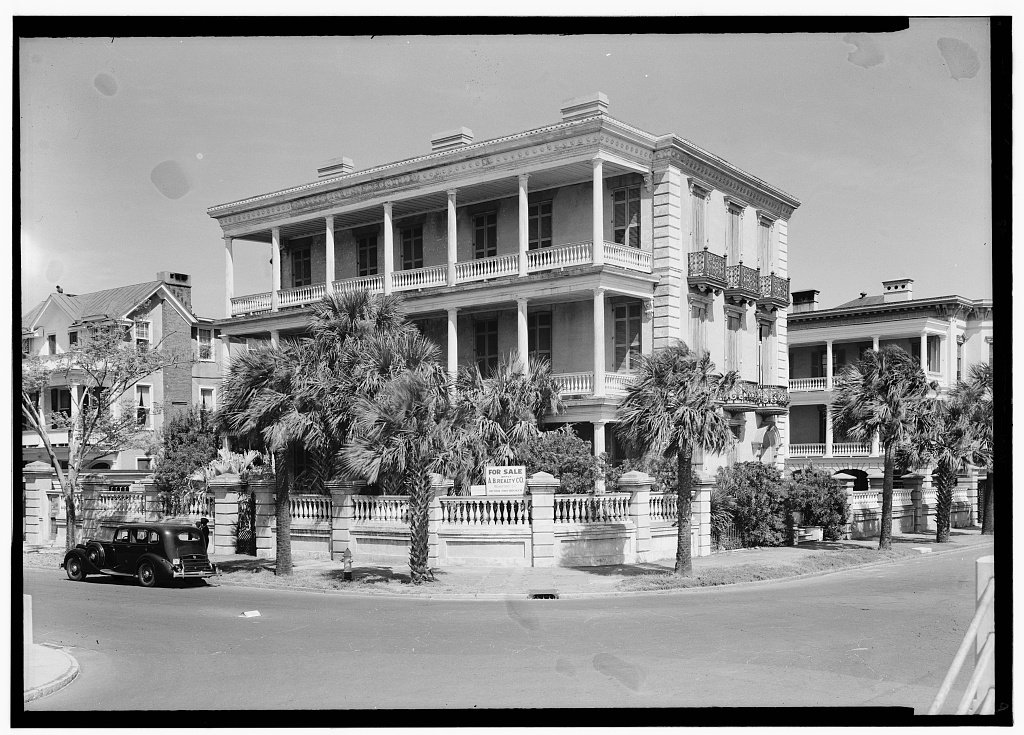
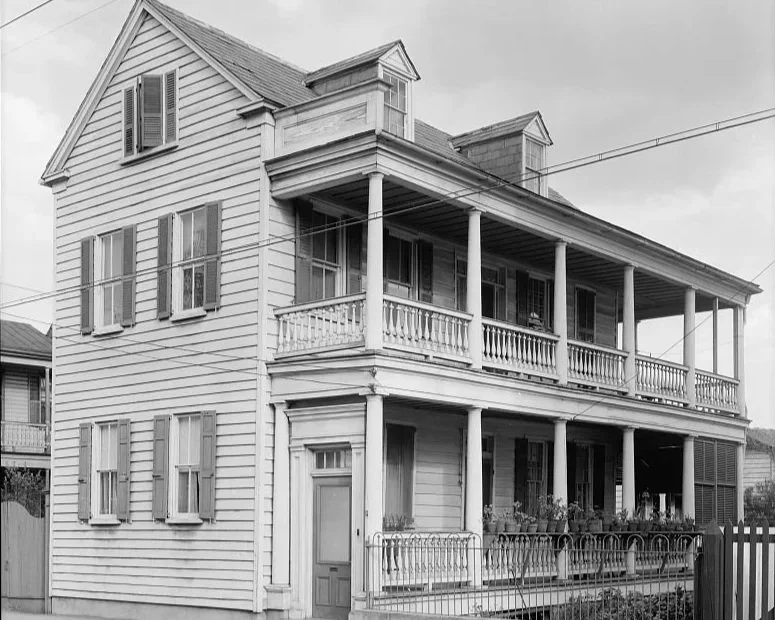
Charleston Single House, De Saussure House, Battery St, Charleston, SC (historic photo courtesy of Library of Congress)
A Narrow House Designed for Breezes
At first glance, the Charleston single house appears to be shaped by the limitations of narrow city lots. But its long, thin form was also a thoughtful response to climate.
These homes were typically only one room deep, allowing rooms to have windows along exterior walls and encouraging breezes to move through the house. Before air conditioning, capturing natural ventilation was essential for comfort.
The narrow end of the house typically faced the street, presenting a modest facade while the home extended deep into the lot.
The front door opened onto a long side porch (called a piazza) that ran along the length of the house. This porch was not simply an entrance feature—it was an outdoor living room and an important part of daily life.
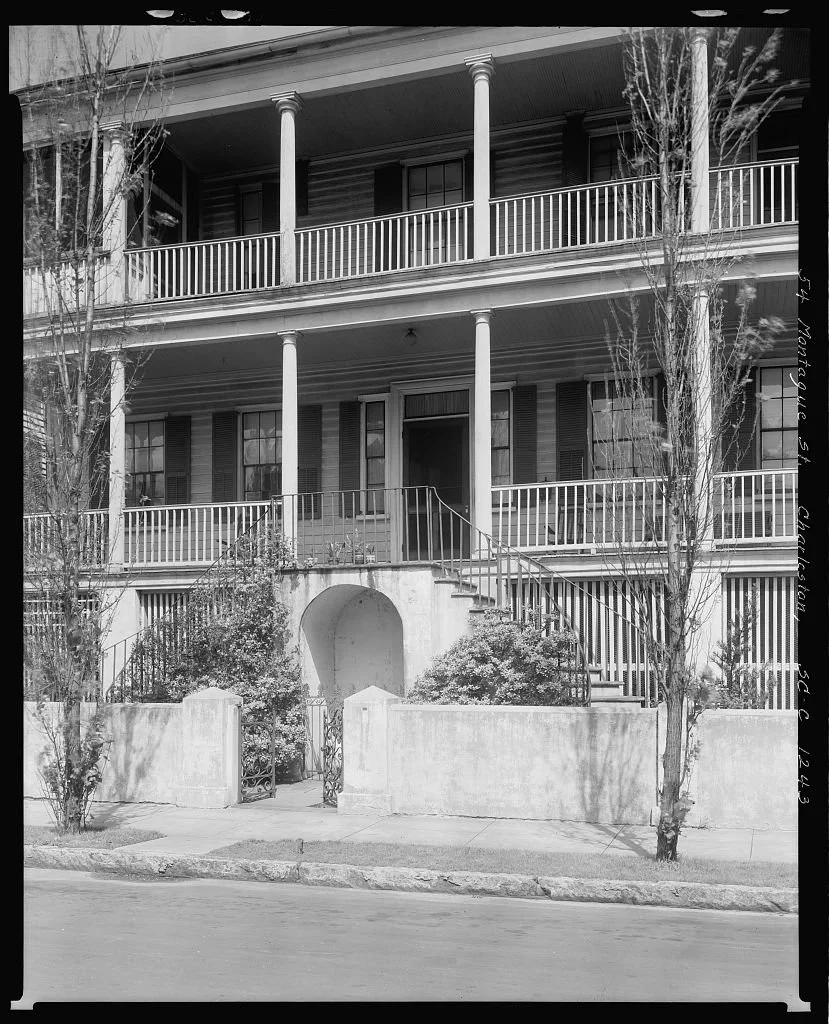
Charleston Single House, 54 Montague St, Charleston, SC (historic photo courtesy of Library of Congress)
Porches Before Air Conditioning
The long side porch provided shade, protection from rain, and a comfortable place to sit, visit with neighbors, dine, and enjoy the outdoors.
Many Charleston single houses included stacked porches on multiple levels, allowing residents to take advantage of breezes higher above the street while creating shaded outdoor rooms throughout the height of the home.
These porches were not decorative additions. They were functional climate devices.
They protected windows from direct sun while still allowing natural light into the interior. They created a transition between inside and outside. They provided privacy while maintaining a connection to the street and neighborhood.
The porch helped make the home comfortable before mechanical cooling was available.
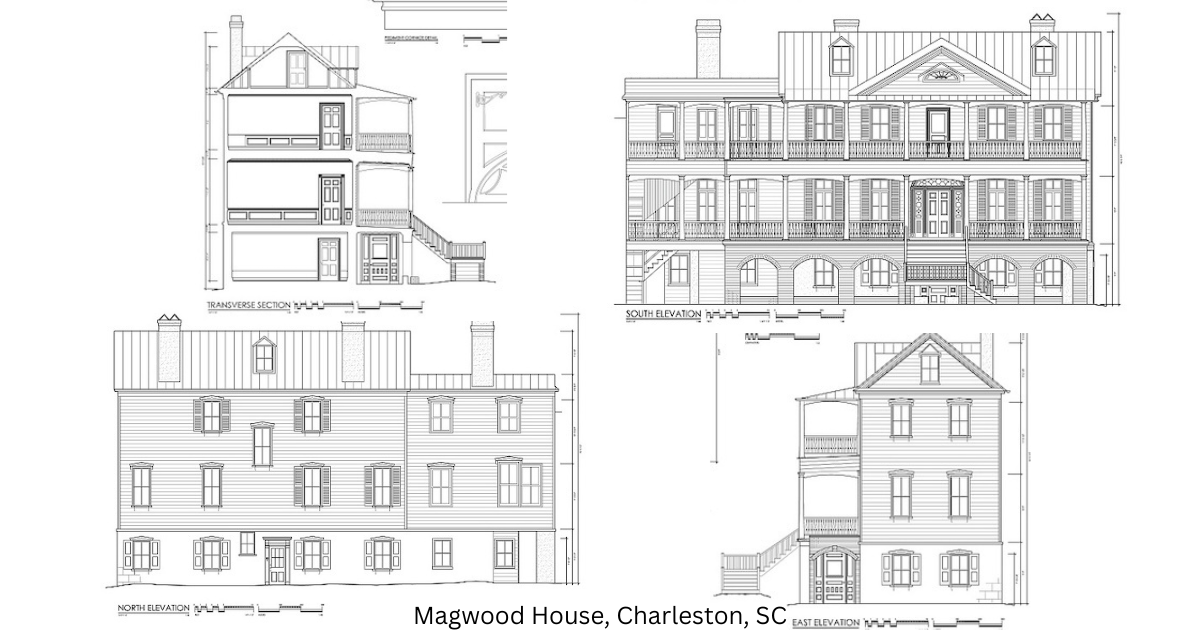
Charleston Single House, Magwood House, 61-63 Smith St, Charleston, SC (historic images courtesy of HABS and Library of Congress)
Raised Foundations and Thoughtful Details
The Charleston single house was typically raised several steps above the ground. This elevation helped protect the home from heavy rains and flooding, improved airflow beneath the structure, and created separation between the living spaces and damp ground.
It also provided a subtle benefit in an urban setting: raising the first-floor windows above the level of passing pedestrians created privacy while still allowing residents to open their homes to light and breezes.
Every detail had a purpose.
Shutters Designed for the Climate
One of the details that reveals the intelligence of Charleston architecture is the traditional louvered shutter.
Today, shutters are often added as decorative elements, but historically they were functional tools. Louvered shutters could be closed against intense sunlight and glare while still allowing air to pass through.
This was especially important in a hot-humid climate. Residents could block harsh afternoon sun while continuing to take advantage of natural ventilation.
Shutters were also used creatively beyond windows. It was not unusual to see shutters mounted at the ends of porches, providing additional shade, filtered light, airflow, and privacy.
The shutters were not just a style. They were a response to climate.
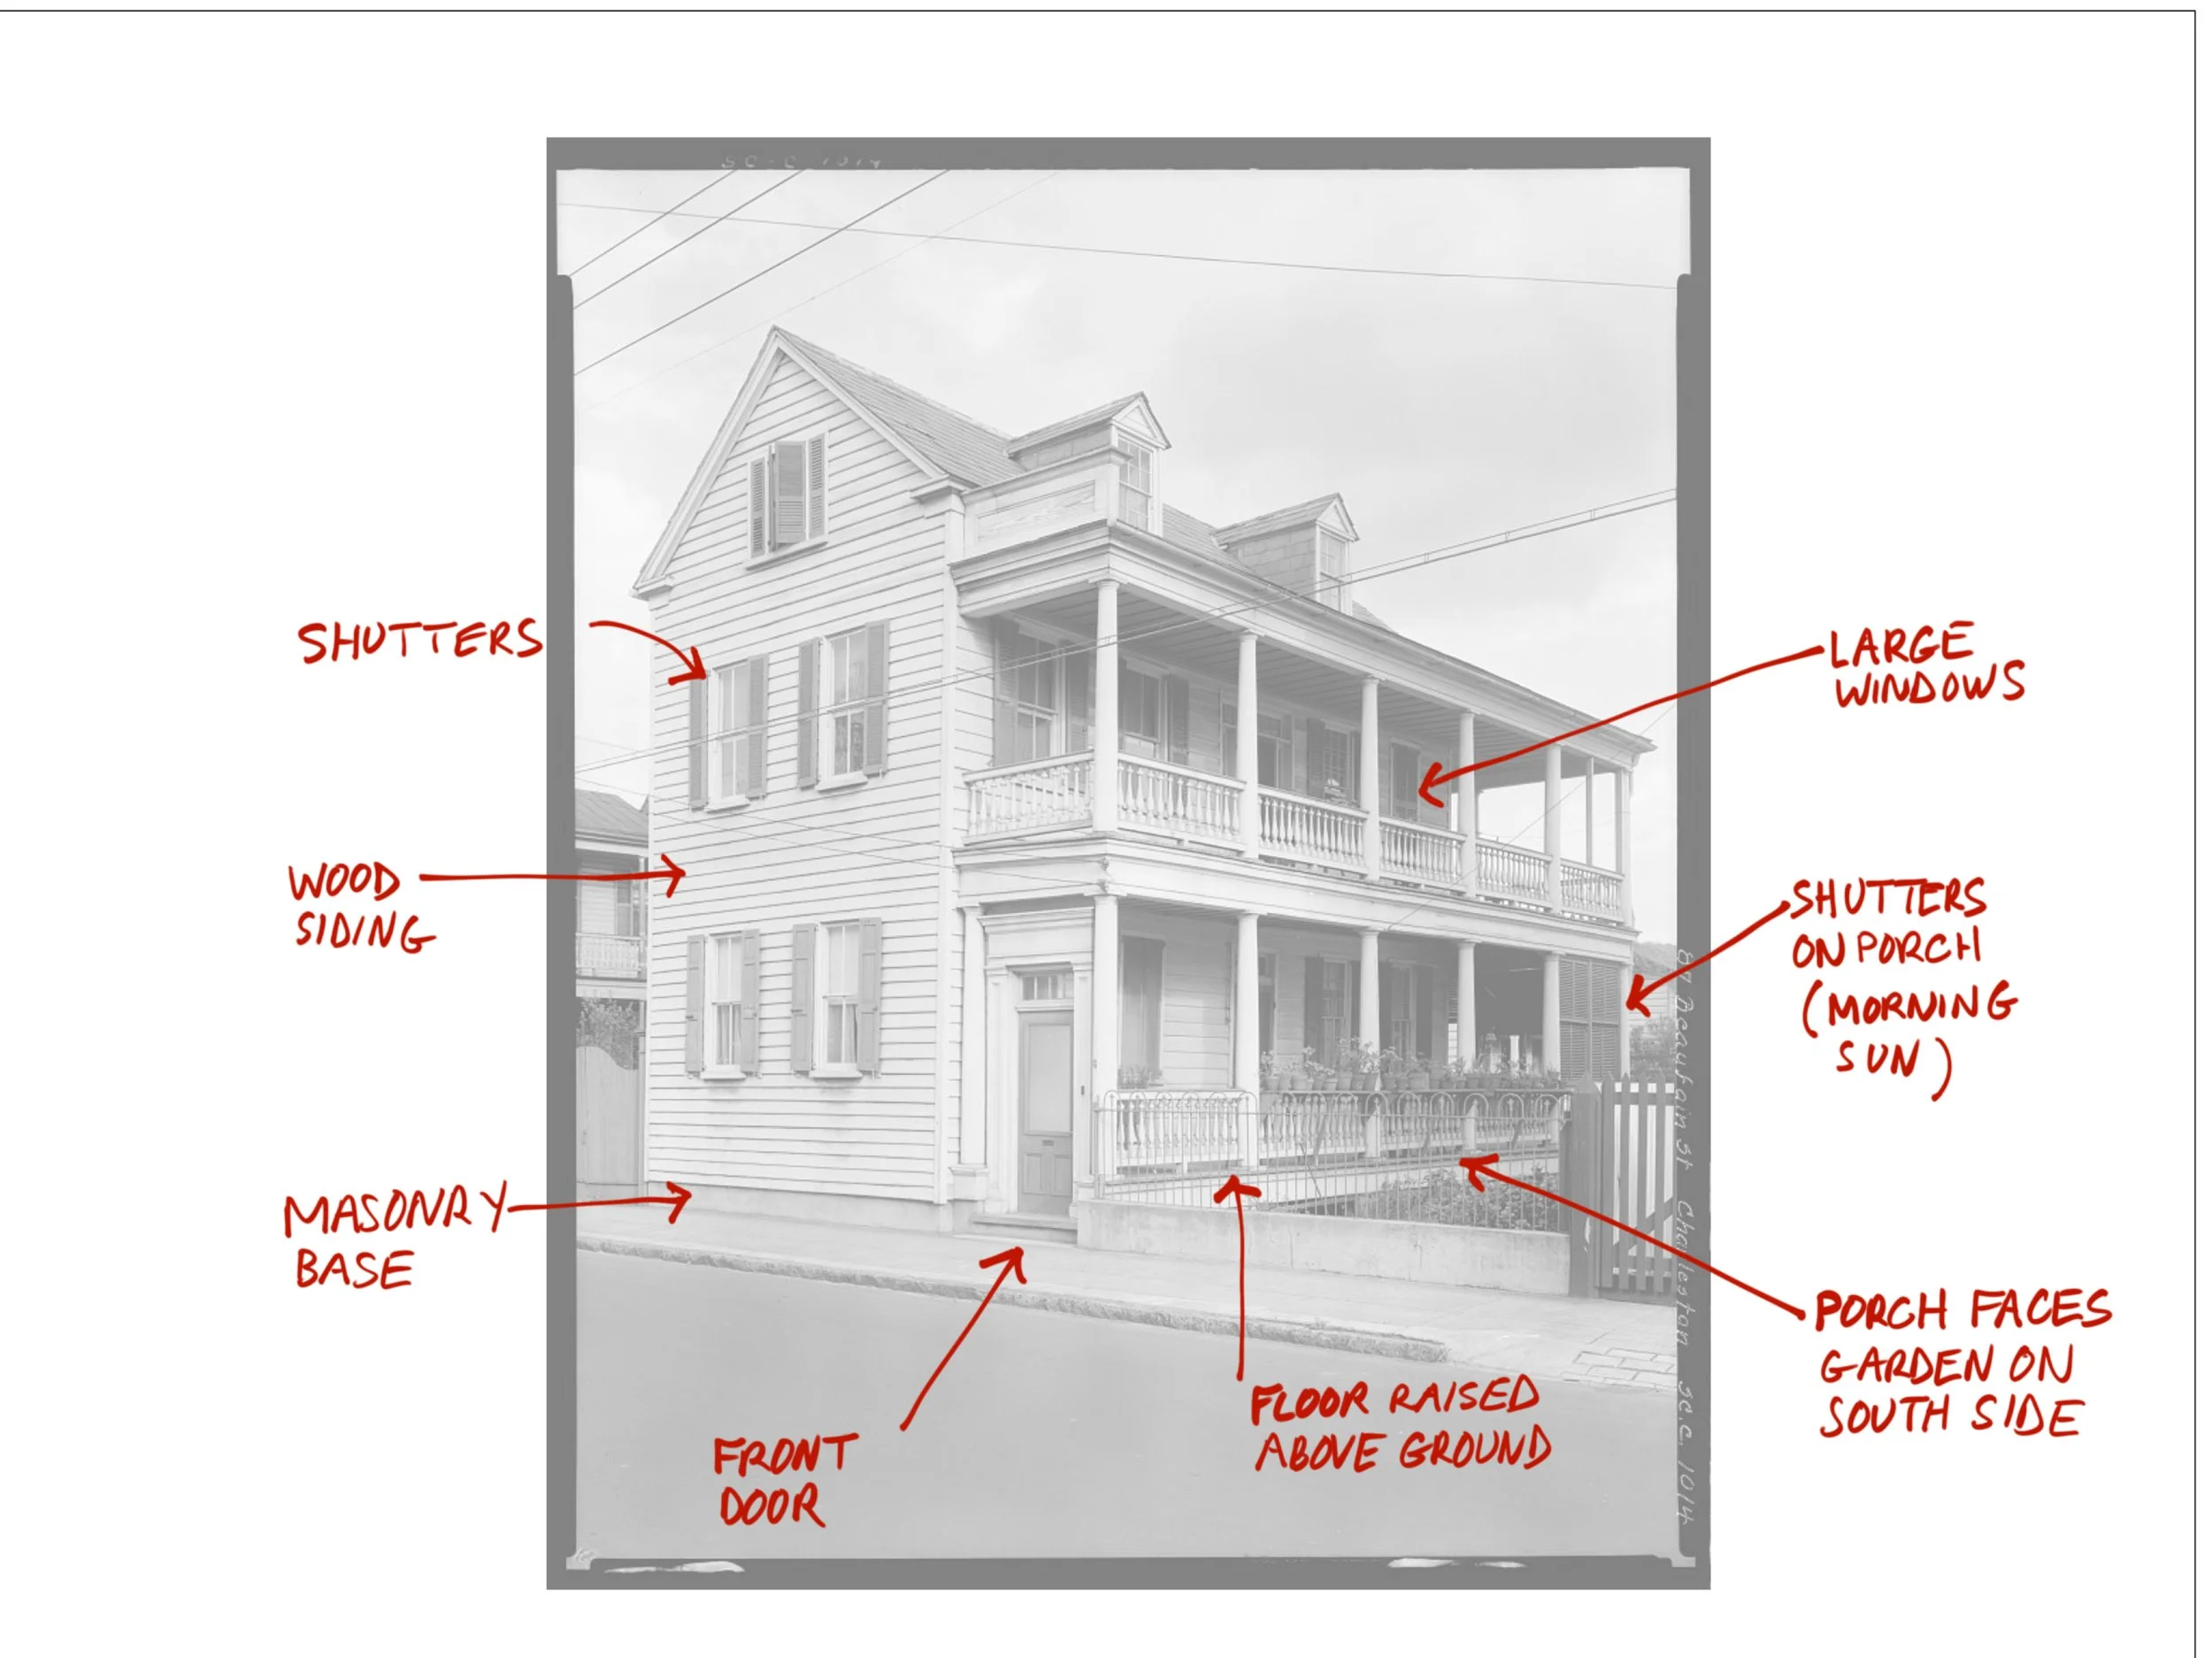
Charleston Single House, 87 Beaufain St, Charleston, SC (historic photo courtesy of Library of Congress)
Annotated to point out the shutters, wood siding, masonry base, front door, floor raised above ground, porch facing garden on south side, shutters on porch (morning sun), and large windows.
Materials Chosen for a Coastal Environment
The materials used in Charleston’s historic homes also reflected an understanding of place.
Many of these houses were constructed primarily of wood, including durable species such as cypress and old-growth pine. These materials performed well in a coastal environment where homes were exposed to sun, rain, humidity, and salt air.
But durability came not only from the materials themselves. It came from craftsmanship and careful detailing.
Siding, trim, window surrounds, and other transitions were designed to shed water and protect the structure. Keeping rain away from vulnerable areas was essential in a humid climate.
The builders understood that a successful coastal home was not just about selecting attractive materials. It was about creating a complete system where materials, details, and maintenance worked together.
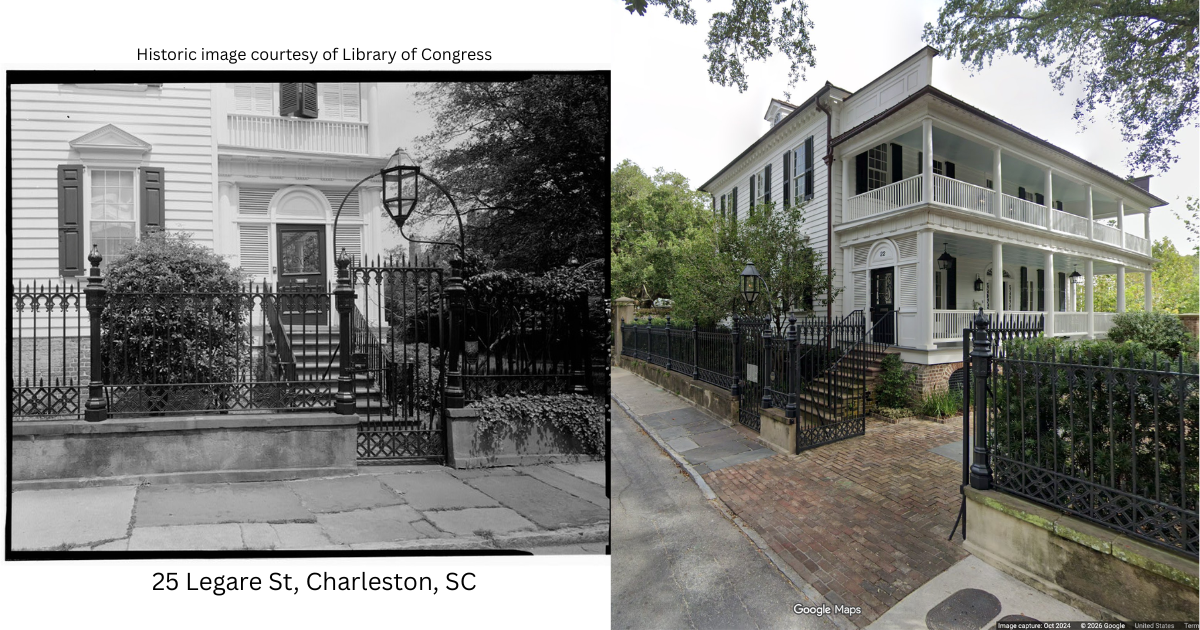
Charleston Single House, 25 Legare St, Charleston, SC
Gardens, Shade, and the Urban Landscape
Although Charleston’s historic peninsula is densely developed, the neighborhoods never feel completely separated from nature.
Behind walls and gates are gardens, courtyards, pathways, and hidden green spaces. Mature trees, palmettos, and flowering plants create shade, beauty, and moments of quiet throughout the city.
Walking through these neighborhoods, you experience more than architecture. You hear the rustle of leaves, see filtered sunlight through trees, and move through spaces where buildings and landscapes work together.
The gardens and porches created a sequence of outdoor rooms that extended the living space of the house. Together, they formed a private retreat—separate from the noise and activity of the street and the larger city beyond.
The garden walls provided privacy. The trees provided shade and filtered light. The porch provided a comfortable place to sit, gather, and experience the changing seasons. These spaces were not designed merely for people passing by to admire; they were designed for the people who lived there.
The relationship between the home and garden demonstrates another important lesson: climate-responsive design is not only about the building itself. The spaces around the building matter too. A thoughtfully designed landscape can become an essential part of the home’s comfort, beauty, and daily life.
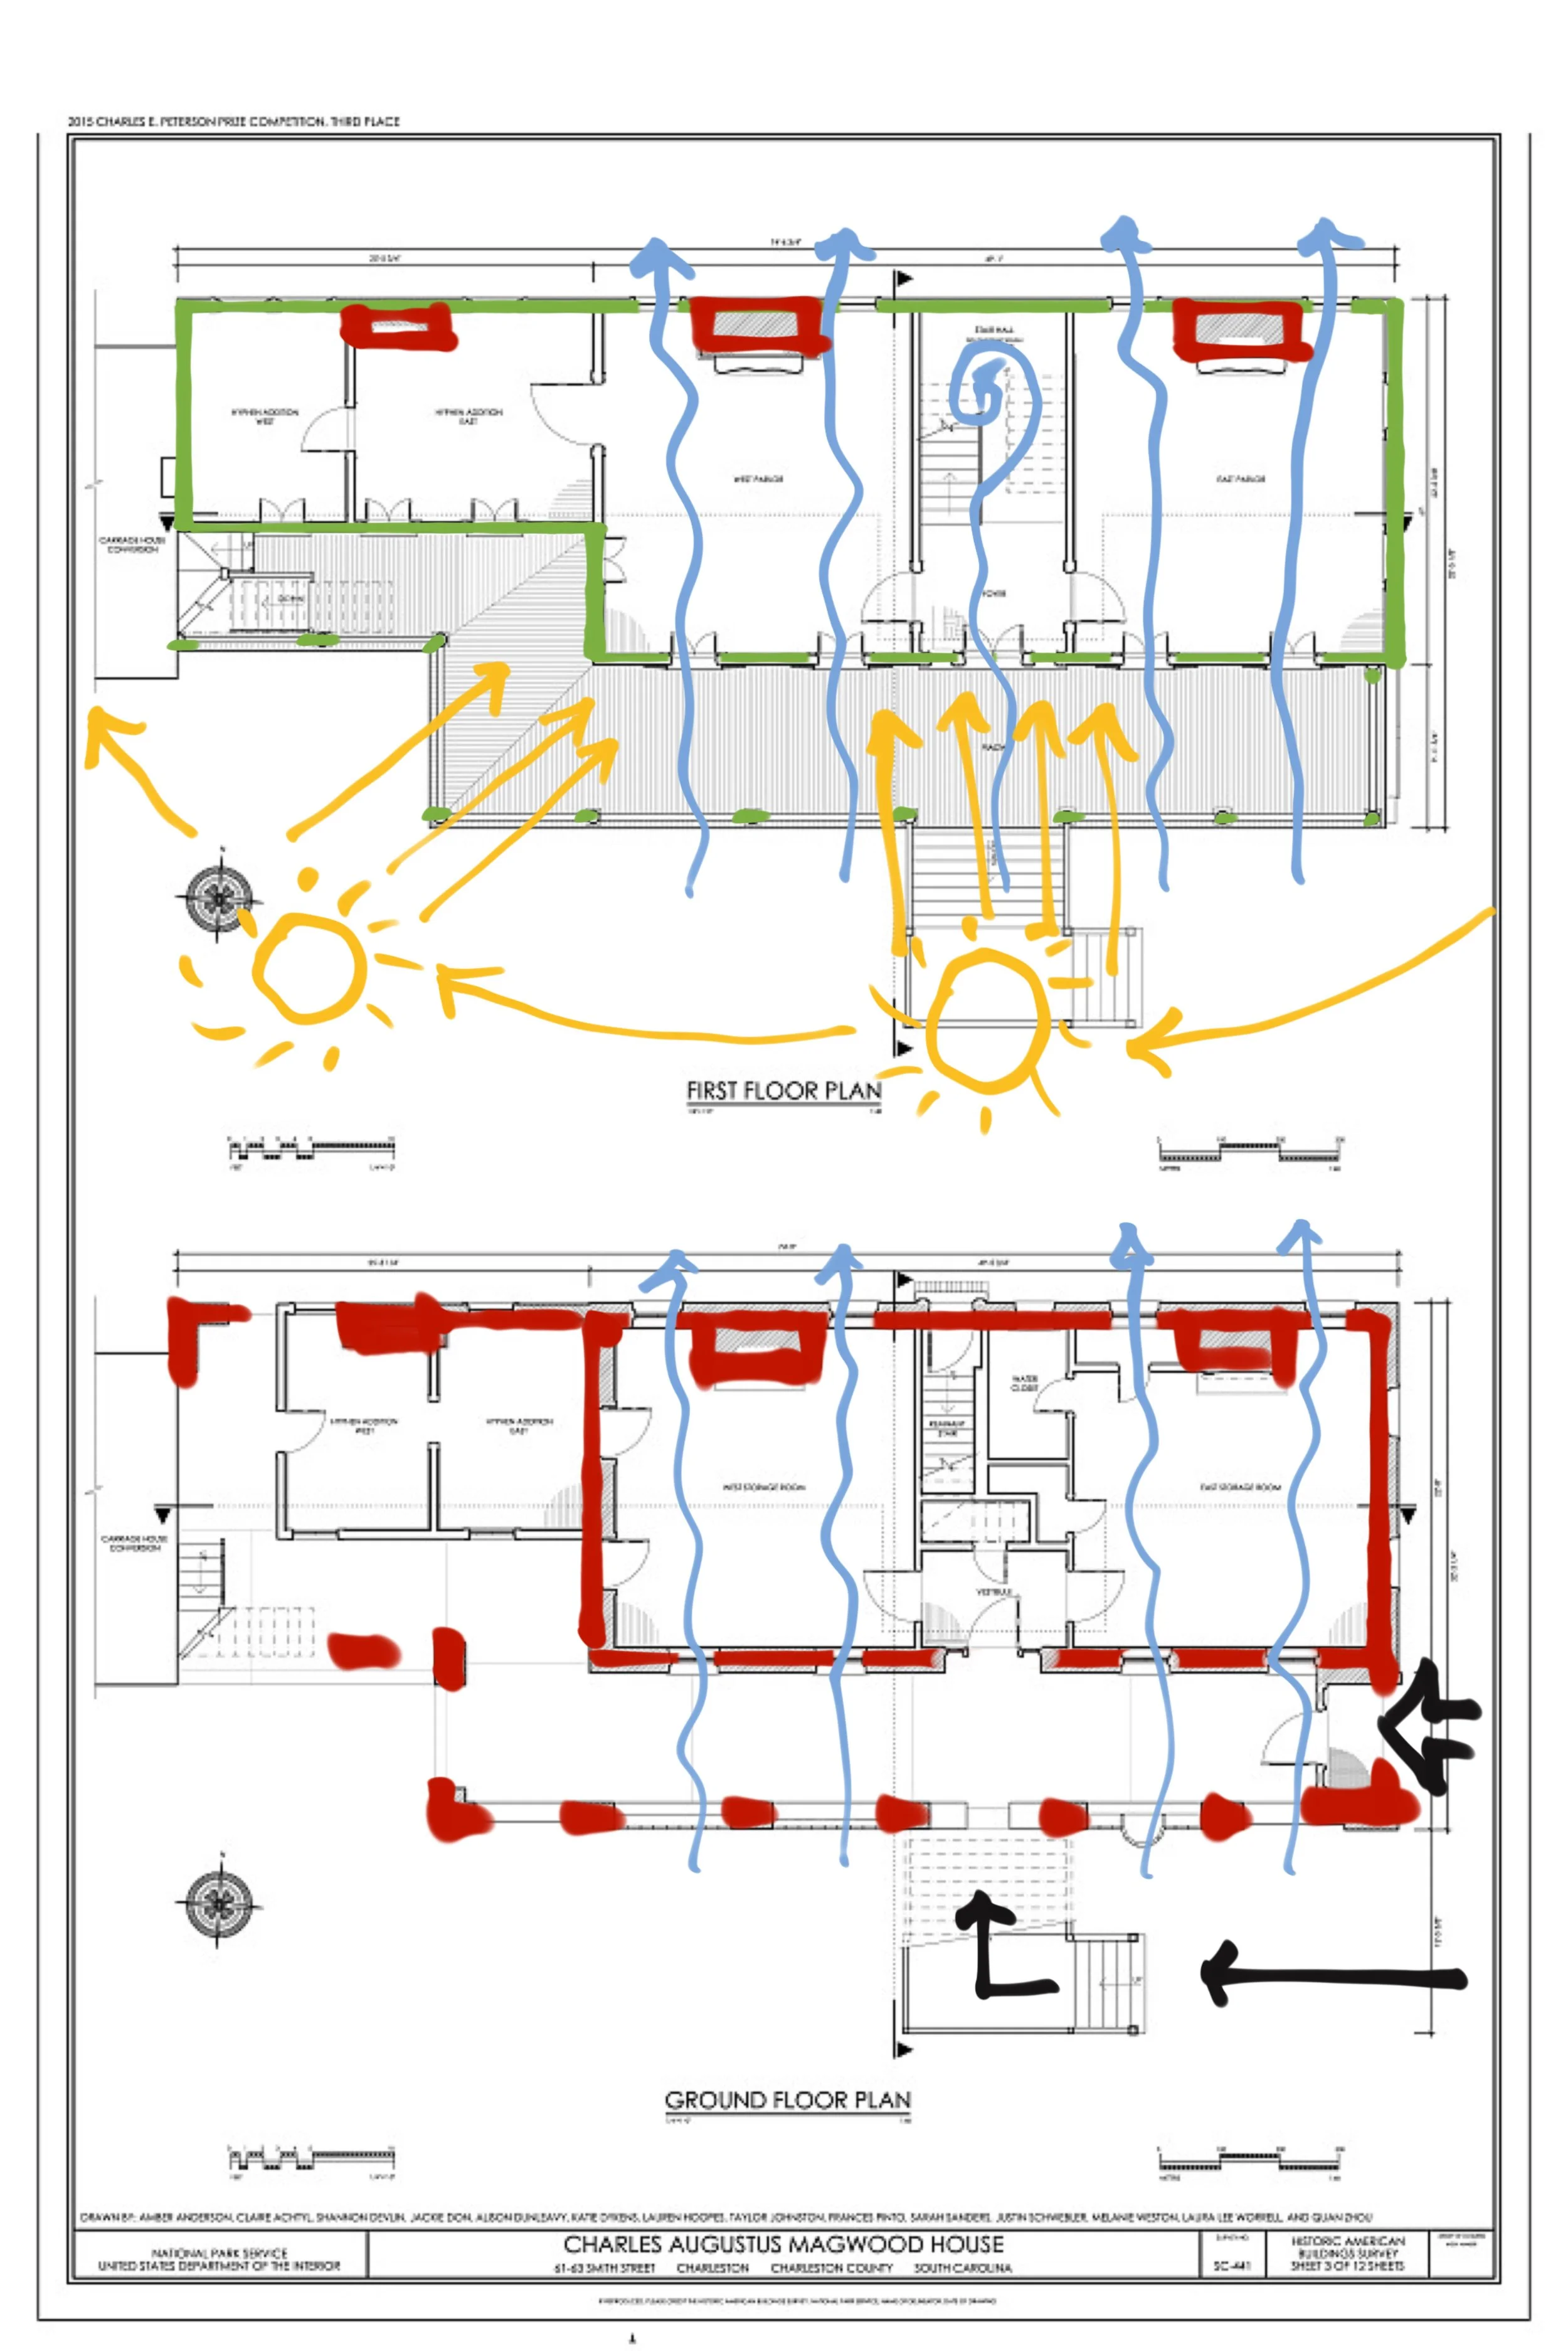
Charleston Single House, Magwood House, 61-63 Smith St, Charleston, SC (historic image courtesy of HABS and Library of Congress)
Annotated to show the masonry walls (red), wood walls (green), breeze for cross-ventilation (blue), solar orientation (yellow), and arrows to front door and stairs (black).
Lessons From the Charleston Single House
The Charleston single house demonstrates that good climate design is not dependent on technology. It begins with understanding place.
The narrow floor plan encouraged airflow.
The long porches provided shade and outdoor living.
The raised foundation responded to moisture and flooding.
The shutters controlled sunlight while allowing ventilation.
The tall ceilings helped manage heat.
The gardens created shade and comfort.
Every element worked together.
Today, we have modern tools that allow us to improve comfort even further—high-performance windows, insulation, efficient mechanical systems, and resilient construction methods. But the fundamental lesson remains the same:
The best homes are designed not just to look beautiful, but to respond to the climate, culture, and environment where they exist.
Next Steps: Designing Your Forever Home
The Charleston single house reminds us that great architecture begins with understanding place. Long before air conditioning, builders used orientation, shade, ventilation, materials, and landscape to create comfortable homes.
Today, we can combine those lessons with modern technology to create homes that are more comfortable, efficient, and resilient.
If you are planning a Forever Home in Florida, let’s start with the principles that have worked for generations: designing for climate, connecting with the outdoors, and creating a home that supports the way you want to live.
Download my Project Planning Pack or schedule a consultation to begin planning your home.
Welcome to the Forever Home Blog
Welcome! I’m Cathy Svercl, Registered Architect and Your Forever Home Architect. This blog is where I’ll share ideas, inspiration, and practical guidance to help you create a home that is comfortable, beautiful, resilient, and thoughtfully designed for the way you want to live—today and for years to come.
New articles will begin appearing here soon, with fresh insights on custom homes, additions, remodeling, aging in place, Florida living, and making confident design decisions. Until then, you’re welcome to browse my earlier articles in our WordPress blog archive, where you’ll find years of helpful information and design inspiration.