

Coastal LowCountry Homes: Designing With the Landscape
Early in my architectural career, while working as an intern architect in Charleston, South Carolina, I had the opportunity to be part of firms designing homes and other buildings throughout the LowCountry. Those years gave me one of my first opportunities to truly understand what it means to design for climate, landscape, and place.
At the first architecture firm where I worked, many of the projects were high-end coastal homes on barrier islands. These were not established neighborhoods with cleared lots and mature landscaping. Many of the properties were still largely natural, covered with palmettos, native coastal vegetation, and stands of live oak trees.
The challenge was not simply to place a house on the site. It was to create a home that belonged there.
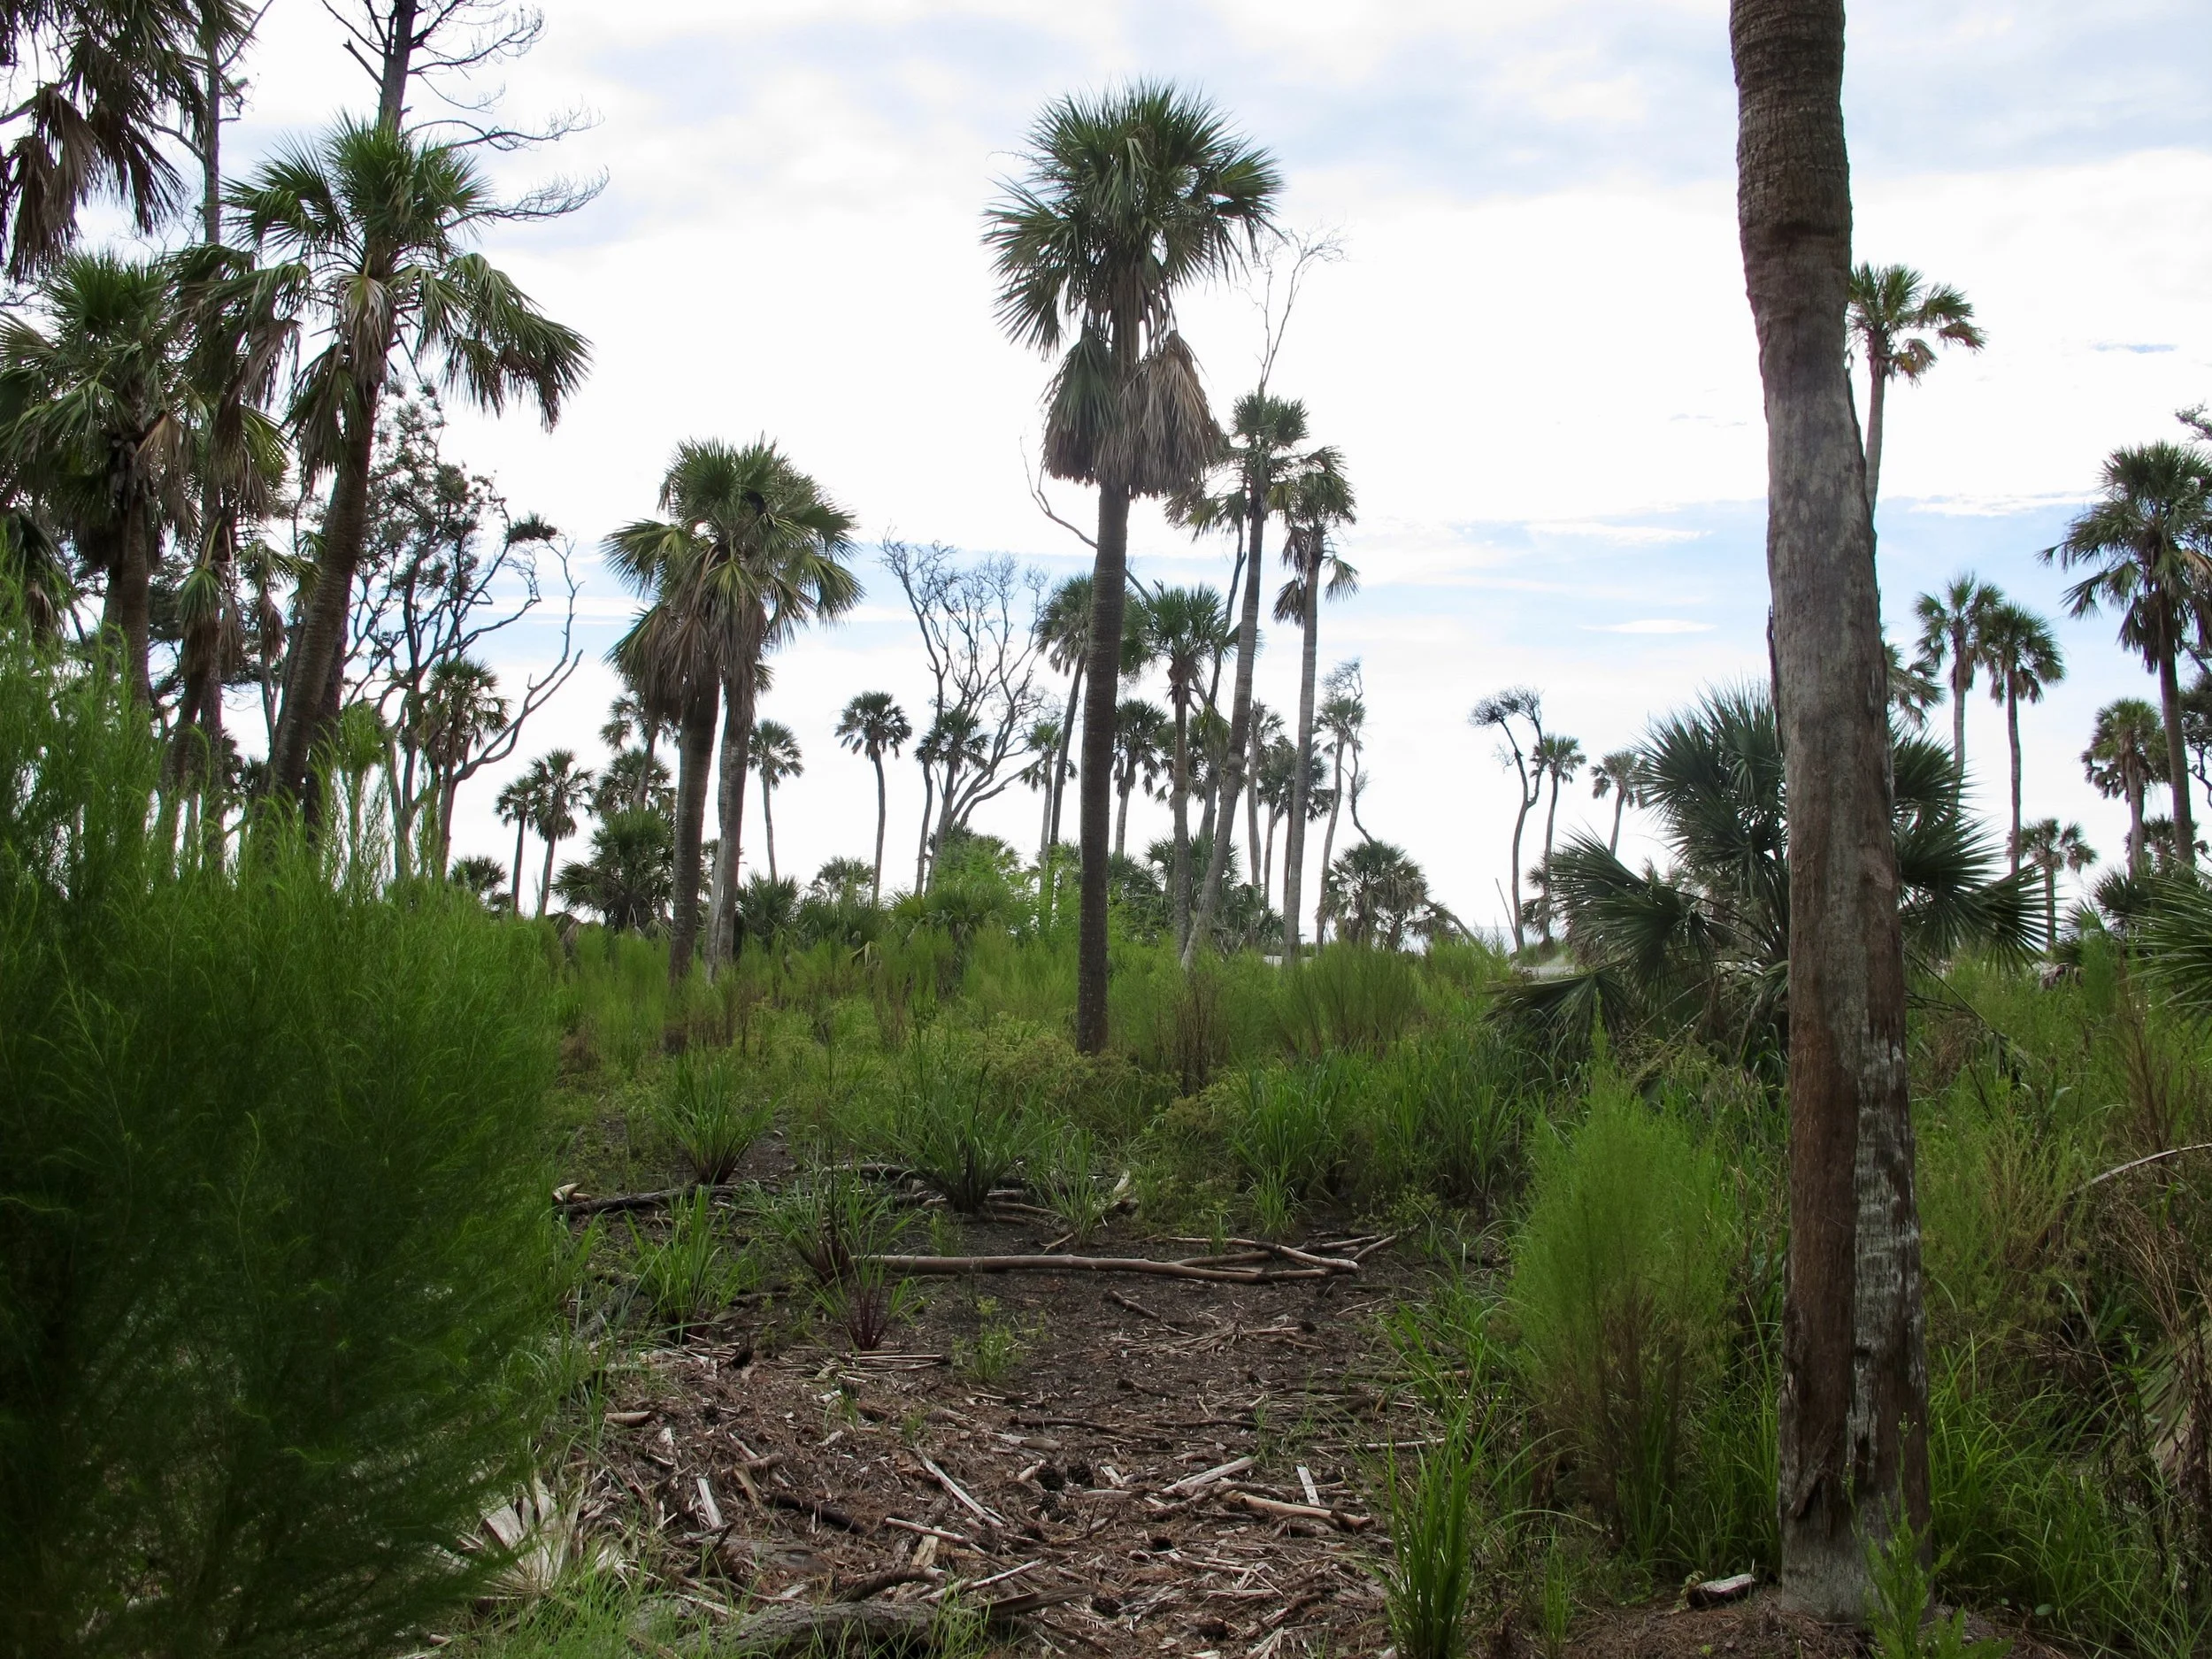
Palmettos and pines along with some windswept young oaks on Huntington Island State Park in the LowCountry.
A House That Belongs to Its Landscape
Many clients were inspired by the traditional architecture of Charleston, and the homes reflected lessons that had evolved over generations in the LowCountry.
The houses were typically raised above the ground, sometimes a full story, creating space for parking, storage, and protection from the damp coastal environment below. The lower level was often more open, functioning more like a shaded carport than a traditional garage. Pressure-treated posts or columns supported the structure above, with siding added in some cases to create a more finished appearance and blend with the architectural character of the home and the development guidelines.
Raising the homes also provided another important benefit. Being elevated allowed breezes to move more freely around the structure while helping protect the home from moisture and heavy coastal rains.
Above this open lower level, the living spaces could take advantage of natural light, ventilation, and the connection to the surrounding landscape.
A large exterior staircase would lead from the ground level to a generous porch. These were not small decorative porches added to the front of the house. They were true outdoor rooms—deep enough for comfortable seating areas, dining tables, and everyday living.
Many homes included additional porches at the rear of the house or multiple levels of porches above one another. These shaded spaces became places where people could relax, entertain, and enjoy the changing coastal environment.
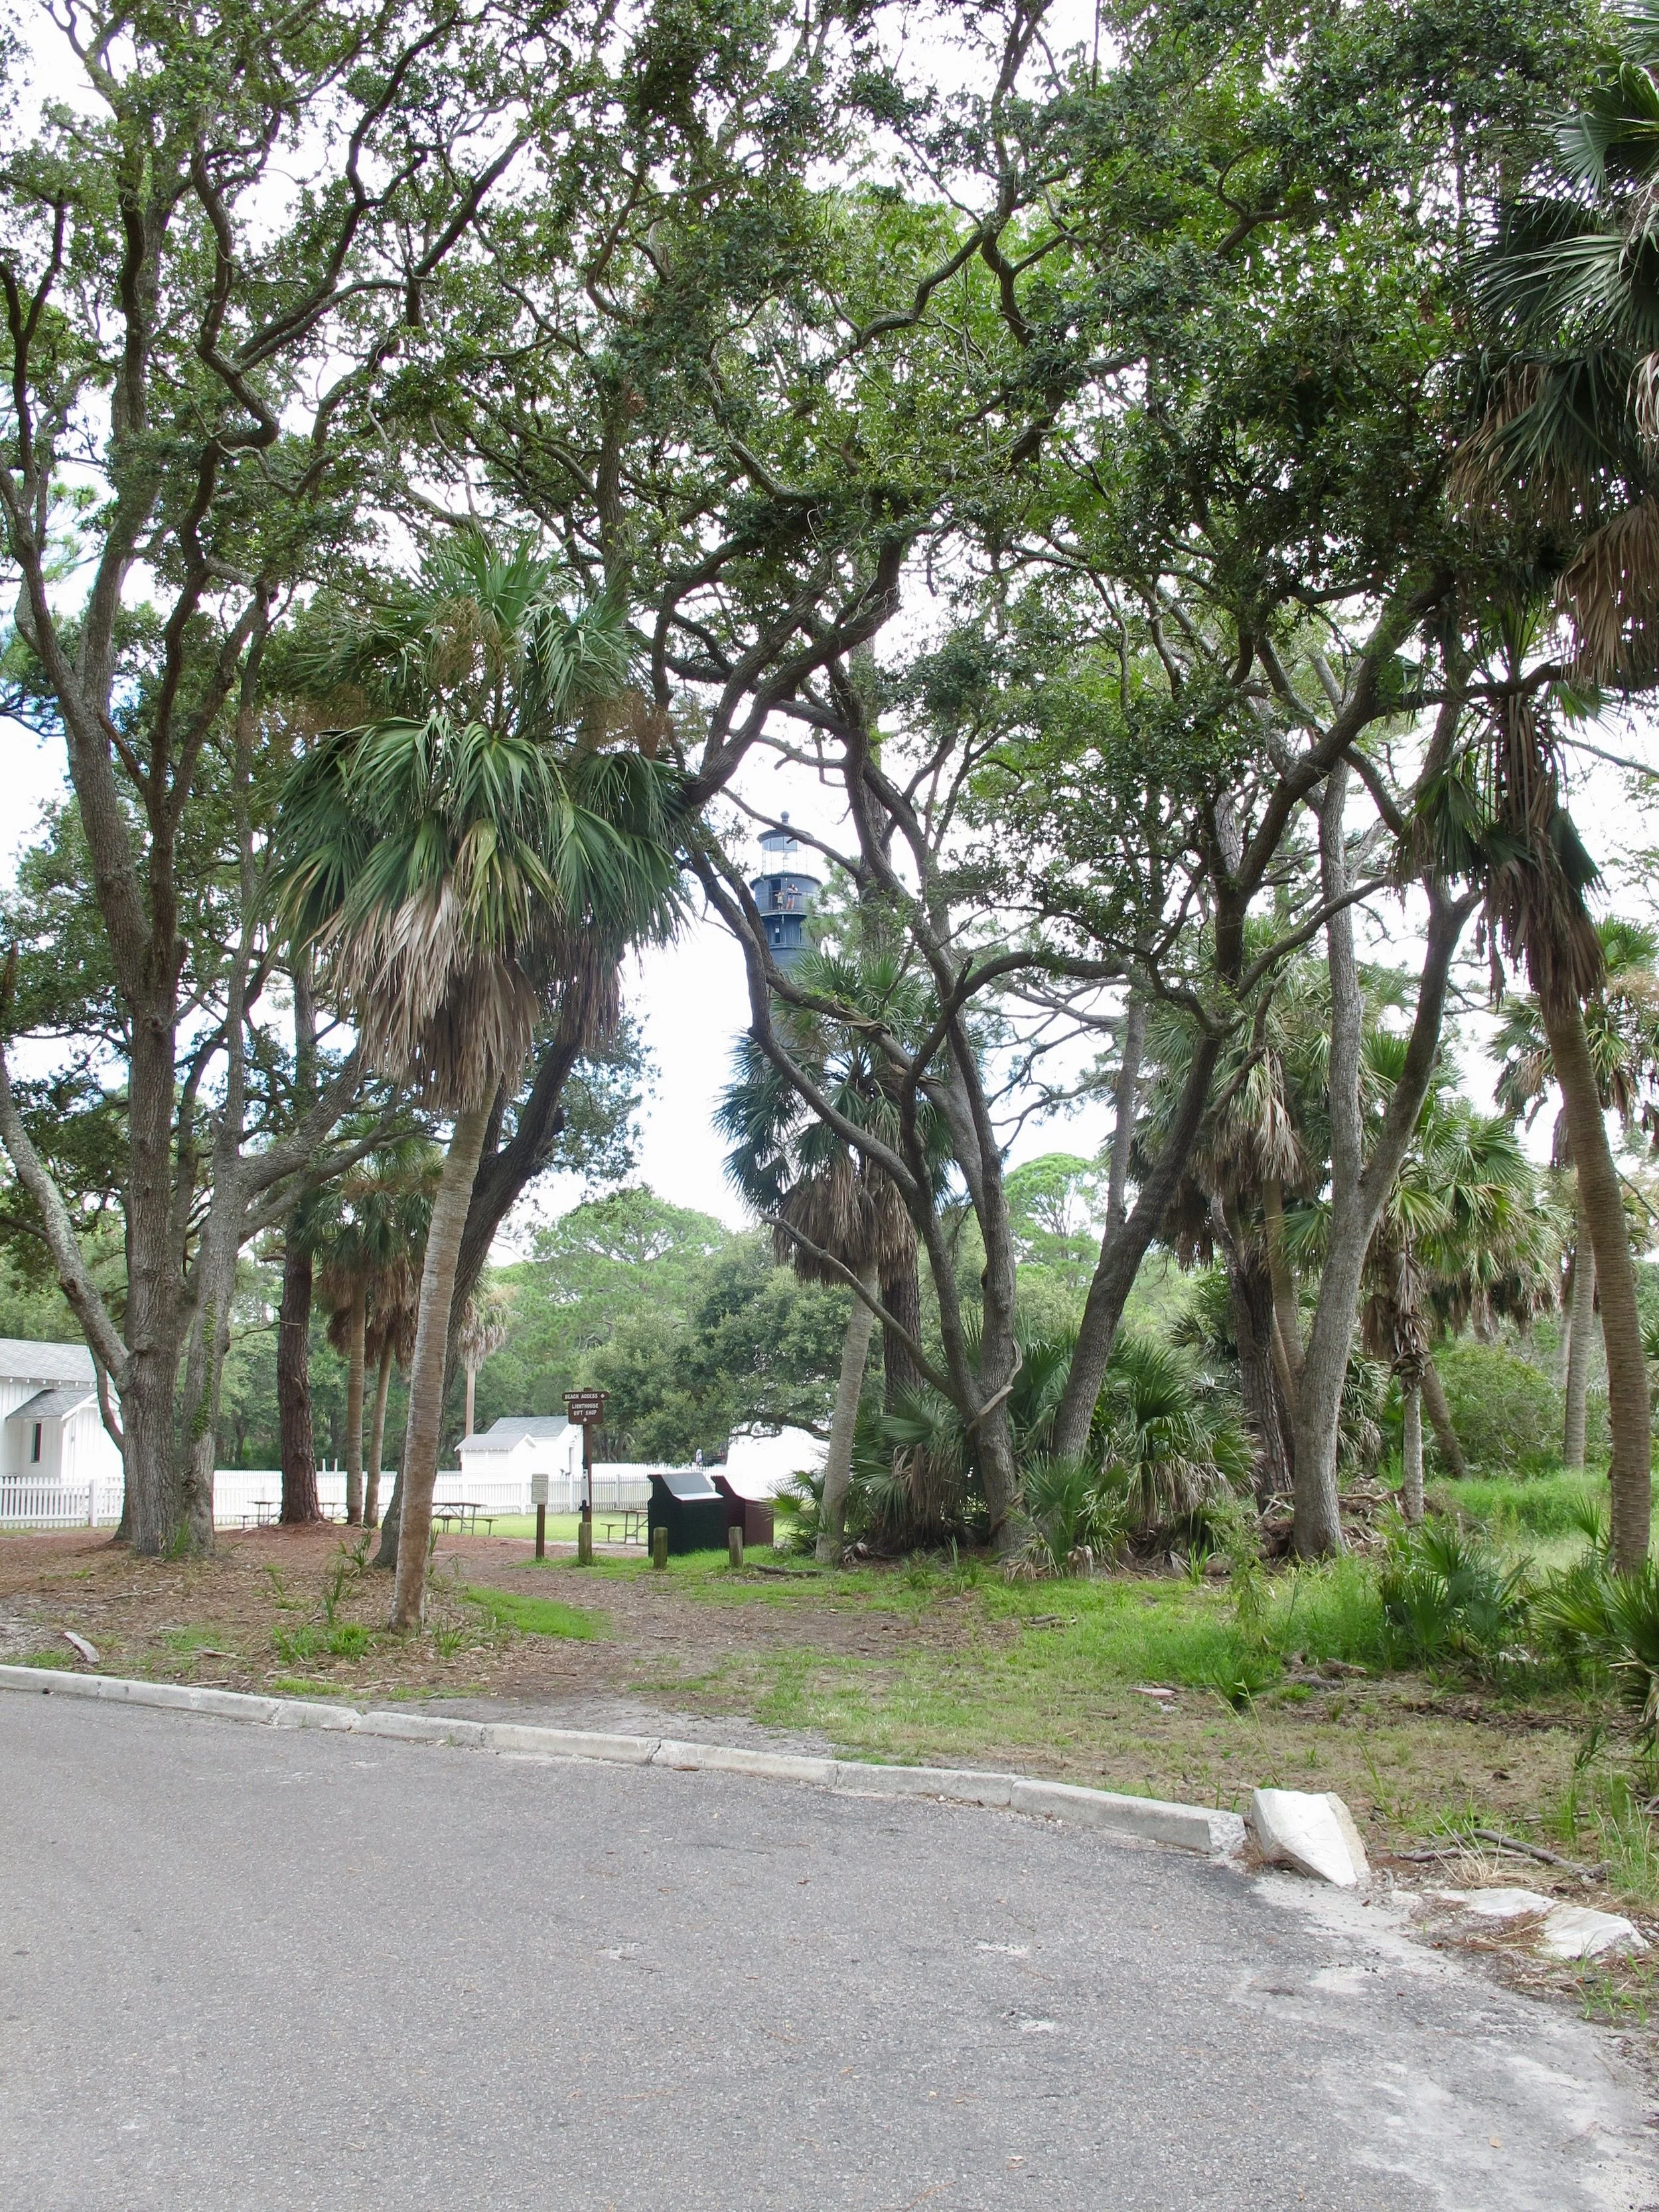
The lighthouse is almost hidden behind palmettos and young oaks on Huntington Island State Park in the LowCountry.
Living With the Trees, Not Removing Them
One of the most memorable lessons from these projects was the relationship between the house and the landscape.
The lots were often only partially cleared. The goal was not to remove everything and create a blank building site. Instead, the homes were carefully placed among the existing vegetation.
Live oaks stretched overhead, palmettos moved in the breeze, and Spanish moss hung from branches above and around the homes. The trees created dappled shade, softening the intense coastal sun while allowing daylight to filter into the interiors.
There was a sense of movement everywhere—the rustle of palm fronds, the sound of leaves moving through the trees, and the breeze carrying the scent of salt air from the coast.
These details may seem poetic, but they are also part of good environmental design.
The landscape created a more comfortable microclimate. The trees reduced heat gain and glare. The elevated homes captured breezes. The porches provided shaded outdoor living spaces. The architecture and landscape worked together.
The best coastal homes did not sit apart from their environment. They became part of it.
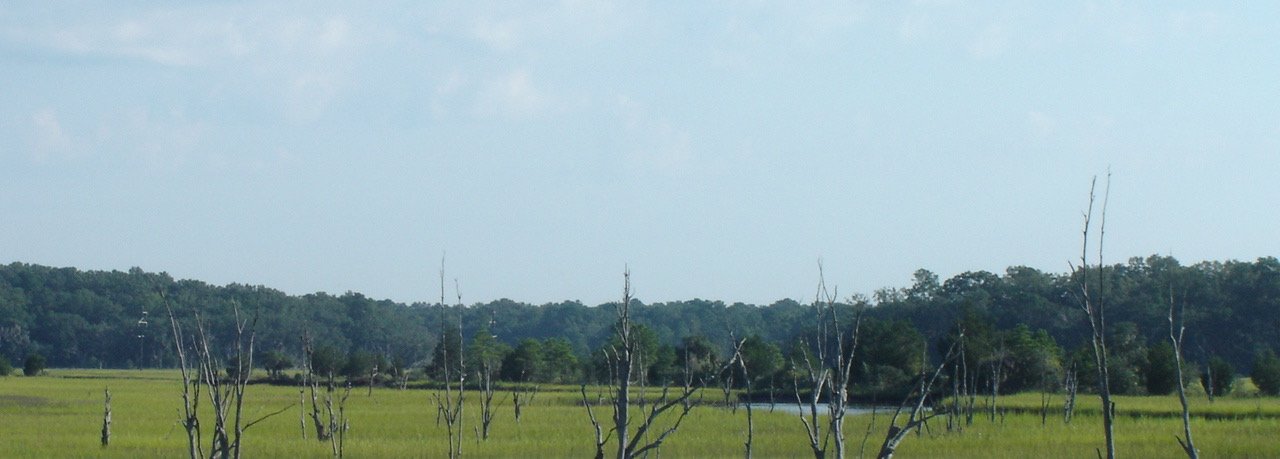
The LowCountry contains salt marshes which turn bright greens and yellows at the end of summer. Photo taken near Yemassee, SC.
Porches Before Air Conditioning
The deep porches were essential elements of these homes. They protected large windows from direct sunlight while still allowing bright, welcoming interiors.
Before air conditioning became the primary source of comfort, architecture relied on thoughtful design: shade, orientation, airflow, and connection to the outdoors.
On still days, ceiling fans extended the comfort of the porches, allowing these outdoor rooms to remain useful through much of the year.
The result was a home that did not try to shut out the climate. It embraced the qualities of the coastal environment while providing shelter and comfort.
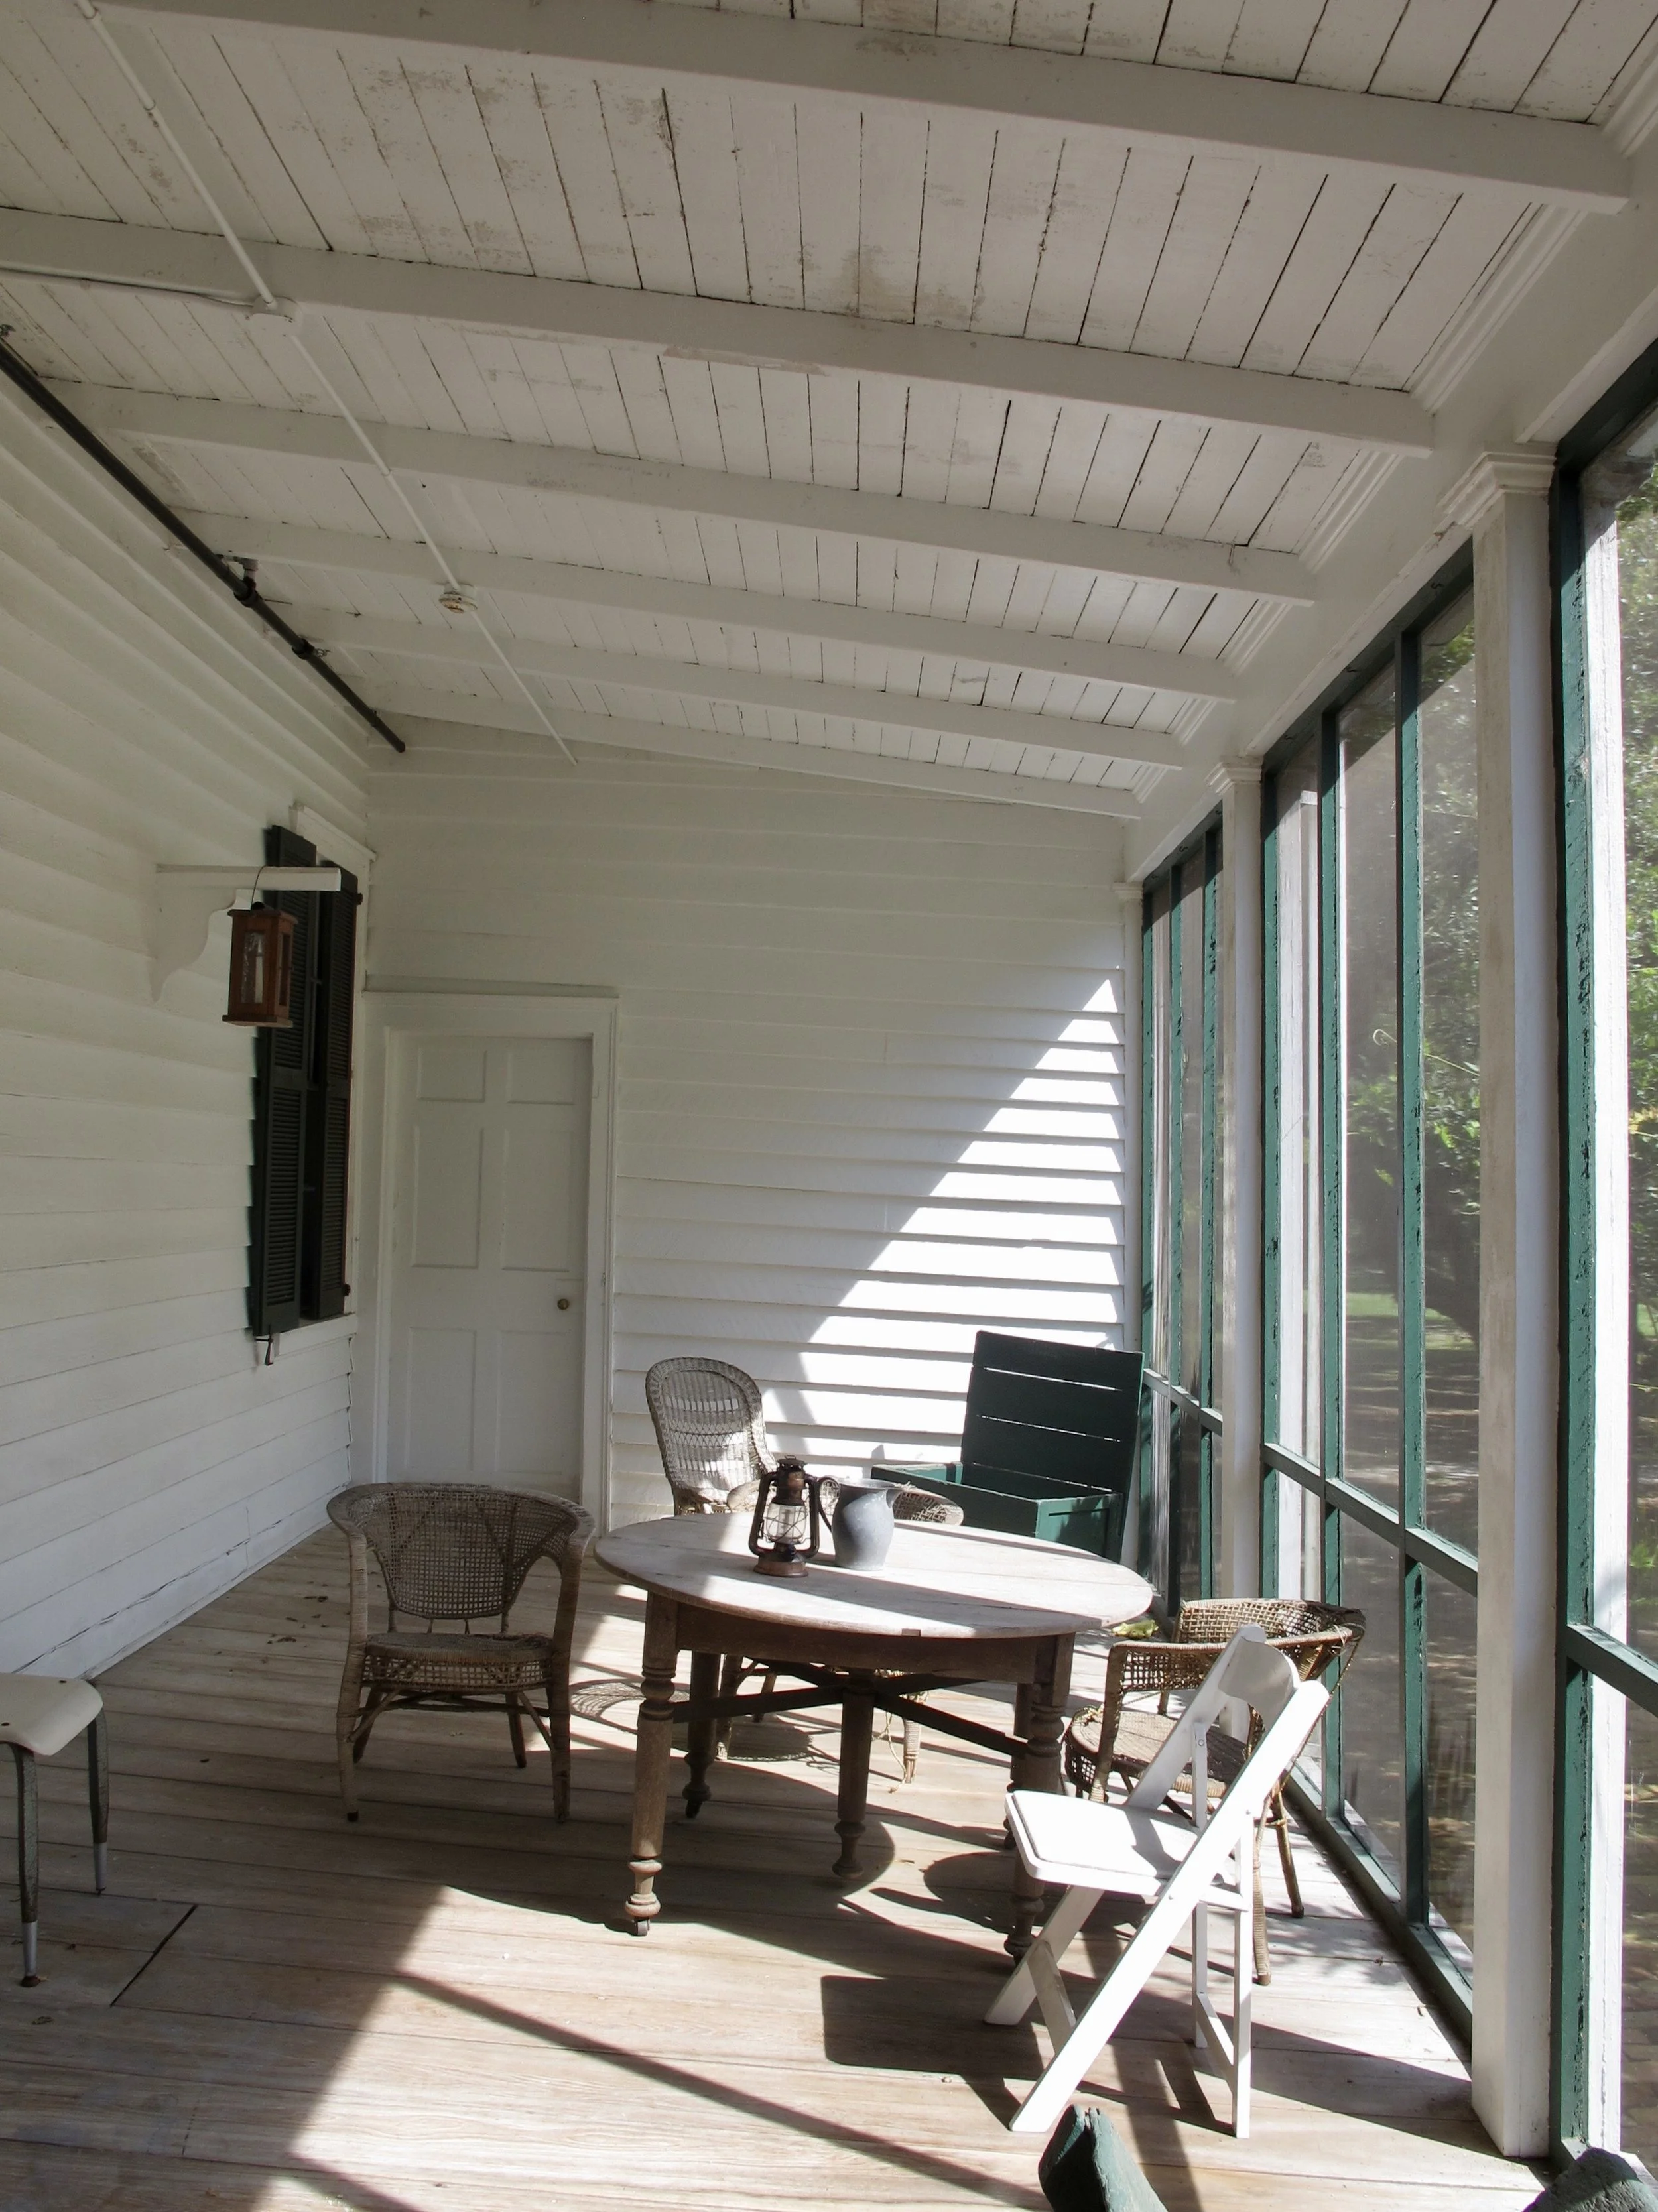
LowCountry Screened Porch, Hofwyl-Broadfield Plantation Historic Site, Brunswick, Georgia
Lessons From the LowCountry
My experience working in the LowCountry taught me that climate-responsive design is not about a particular architectural style. It is about understanding the forces that shape a place.
The raised foundation responded to moisture, storms, and flooding.
The open lower level allowed airflow beneath the home.
The deep porches responded to sun and heat.
The windows responded to daylight and ventilation.
The trees responded to the need for shade.
Every element worked together.
Today, we have additional tools available—high-performance insulation, energy-efficient windows, advanced building systems, and resilient construction methods. But the underlying lesson remains the same:
A great home begins by understanding where it is.
The most successful homes do not fight their climate. They work with it.
Next Steps: Designing Your Forever Home
The LowCountry teaches us an important lesson: the most successful homes do not fight their environment—they become part of it.
Whether you live along the coast or inland, thoughtful design can help your home connect with nature, improve comfort, and create outdoor spaces that become part of everyday life.
If you are planning a Florida home, addition, or renovation, I would love to help you explore how your home can respond to its unique site, climate, and your lifestyle.
Download my Project Planning Pack to begin thinking through your goals, or schedule a consultation to discuss your project.